Motivated seller!! 125 Shoally Street is a fantastic home for first-time homebuyers and investors alike! With EASY access to I-85, 125 Shoally Street is nestled in Boiling Springs in an excellent and well-maintained neighborhood. Alongside 3 bedrooms and 1.5 bathrooms on the main level, there is One more bathroom located in the basement. Upon entering the home, you will be greeted by the spacious living room, followed by the cozy kitchen. Further down is the great room which could additionally be used as a family room or bonus room. The master bedroom on the main floor has a half bathroom. In the basement, the bathroom includes a standing shower, more convenient for basement use. The basement can be used possible multitude of purposes: as a work area, apartment to rent out, home business or shop just to name a few. The fenced yard and detached two car garage is useful for car parking or a possible workshop.
For sale
Price cut: $4K (9/28)
$203,000
125 Shoally St, Boiling Springs, SC 29316
3beds
1,925sqft
Single Family Residence, Residential
Built in ----
-- sqft lot
$203,700 Zestimate®
$105/sqft
$-- HOA
What's special
Fenced yardDetached two car garageCozy kitchenGreat room
- 450 days
- 485
- 44
Zillow last checked:
Listing updated:
Listed by:
Pritpal Kaura 864-640-5041,
Keller Williams Grv Upst
Source: Greater Greenville AOR,MLS#: 1562849
Facts & features
Interior
Bedrooms & bathrooms
- Bedrooms: 3
- Bathrooms: 2
- Full bathrooms: 1
- 1/2 bathrooms: 1
- Main level bathrooms: 1
- Main level bedrooms: 3
Rooms
- Room types: Laundry
Primary bedroom
- Area: 132
- Dimensions: 12 x 11
Bedroom 2
- Area: 132
- Dimensions: 12 x 11
Bedroom 3
- Area: 132
- Dimensions: 12 x 11
Primary bathroom
- Features: Half Bath
- Level: Main
Family room
- Area: 368
- Dimensions: 23 x 16
Kitchen
- Area: 285
- Dimensions: 19 x 15
Living room
- Area: 180
- Dimensions: 15 x 12
Office
- Area: 342
- Dimensions: 19 x 18
Den
- Area: 342
- Dimensions: 19 x 18
Heating
- Electric
Cooling
- Central Air
Appliances
- Included: Dishwasher, Electric Oven, Electric Water Heater
- Laundry: In Basement, Laundry Room
Features
- Ceiling Fan(s), Soaking Tub, Coffered Ceiling(s)
- Flooring: Carpet, Wood, Vinyl
- Basement: Partial,Walk-Out Access
- Has fireplace: No
- Fireplace features: None
Interior area
- Total interior livable area: 1,925 sqft
Property
Parking
- Total spaces: 2
- Parking features: Detached, Paved
- Garage spaces: 2
- Has uncovered spaces: Yes
Features
- Levels: 1+Basement
- Stories: 1
- Patio & porch: Deck, Patio
Lot
- Dimensions: 99 x 136 x 100 x 145
- Features: Sloped, 1/2 Acre or Less
- Topography: Level
Details
- Parcel number: 25100098.00
Construction
Type & style
- Home type: SingleFamily
- Architectural style: Ranch
- Property subtype: Single Family Residence, Residential
Materials
- Hardboard Siding
- Foundation: Basement
- Roof: Composition
Utilities & green energy
- Sewer: Septic Tank
- Water: Public
Community & HOA
Community
- Features: None
- Subdivision: Other
HOA
- Has HOA: No
- Services included: None
Location
- Region: Boiling Springs
Financial & listing details
- Price per square foot: $105/sqft
- Tax assessed value: $195,000
- Date on market: 7/10/2025
Estimated market value
$203,700
$194,000 - $214,000
$1,907/mo
Price history
| Date | Event | Price |
|---|---|---|
| 9/28/2026 | Price change | $203,000-1.9%$105/sqft |
Source:  Greater Greenville AOR #1562849 Report a problem Greater Greenville AOR #1562849 Report a problem | ||
| 9/4/2026 | Price change | $207,000-1%$108/sqft |
Source: Greater Greenville AOR #1562849 Report a problem | ||
| 5/5/2026 | Price change | $209,000-0.9%$109/sqft |
Source: Greater Greenville AOR #1562849 Report a problem | ||
| 3/20/2026 | Price change | $211,000-0.9%$110/sqft |
Source: Greater Greenville AOR #1562849 Report a problem | ||
| 2/24/2026 | Price change | $213,000-0.9%$111/sqft |
Source: Greater Greenville AOR #1562849 Report a problem | ||
| 2/6/2026 | Price change | $215,000-1.4%$112/sqft |
Source: Greater Greenville AOR #1562849 Report a problem | ||
| 1/28/2026 | Price change | $218,000-0.9%$113/sqft |
Source: Greater Greenville AOR #1562849 Report a problem | ||
| 12/11/2025 | Listed for sale | $220,000$114/sqft |
Source: Greater Greenville AOR #1562849 Report a problem | ||
| 10/15/2025 | Contingent | $220,000$114/sqft |
Source: Greater Greenville AOR #1562849 Report a problem | ||
| 8/26/2025 | Price change | $220,000-3.9%$114/sqft |
Source: Greater Greenville AOR #1562849 Report a problem | ||
| 7/28/2025 | Price change | $229,000-2.6%$119/sqft |
Source: Greater Greenville AOR #1562849 Report a problem | ||
| 7/10/2025 | Listed for sale | $235,000+6.8%$122/sqft |
Source: Greater Greenville AOR #1562849 Report a problem | ||
| 3/21/2025 | Listing removed | $220,000$114/sqft |
Source: Greater Greenville AOR #1527677 Report a problem | ||
| 3/20/2025 | Listed for sale | $220,000$114/sqft |
Source: Greater Greenville AOR #1527677 Report a problem | ||
| 10/15/2024 | Listing removed | $220,000$114/sqft |
Source: Greater Greenville AOR #1527677 Report a problem | ||
| 8/28/2024 | Price change | $220,000-6.4%$114/sqft |
Source: Greater Greenville AOR #1527677 Report a problem | ||
| 5/24/2024 | Listed for sale | $235,000+20.5%$122/sqft |
Source: Greater Greenville AOR #1527677 Report a problem | ||
| 7/17/2023 | Sold | $195,000-5.8%$101/sqft |
Source: Greater Greenville AOR #1490476 Report a problem | ||
| 7/12/2023 | Contingent | $207,000$108/sqft |
Source: Greater Greenville AOR #1490476 Report a problem | ||
| 7/12/2023 | Pending sale | $207,000$108/sqft |
Source: Greater Greenville AOR #1490476 Report a problem | ||
| 7/6/2023 | Listed for sale | $207,000$108/sqft |
Source: Greater Greenville AOR #1490476 Report a problem | ||
| 7/3/2023 | Contingent | $207,000$108/sqft |
Source: Greater Greenville AOR #1490476 Report a problem | ||
| 5/17/2023 | Listed for sale | $207,000$108/sqft |
Source: Greater Greenville AOR #1490476 Report a problem | ||
| 5/1/2023 | Contingent | $207,000$108/sqft |
Source: Greater Greenville AOR #1490476 Report a problem | ||
| 4/20/2023 | Price change | $207,000-2.4%$108/sqft |
Source: Greater Greenville AOR #1490476 Report a problem | ||
| 3/12/2023 | Listed for sale | $212,000+63.1%$110/sqft |
Source: Greater Greenville AOR #1490476 Report a problem | ||
| 8/23/2017 | Sold | $130,000+21.5%$68/sqft |
Source: Public Record Report a problem | ||
| 12/28/2005 | Sold | $107,000+0%$56/sqft |
Source: Public Record Report a problem | ||
| 7/27/2005 | Sold | $106,999$56/sqft |
Source: Public Record Report a problem | ||
Public tax history
| Year | Property taxes | Tax assessment |
|---|---|---|
| 2025 | -- | $11,700 |
| 2024 | $4,323 +321.6% | $11,700 +95.7% |
| 2023 | $1,025 | $5,980 +15% |
| 2022 | -- | $5,200 |
| 2021 | -- | $5,200 |
| 2020 | -- | $5,200 |
| 2019 | -- | $5,200 |
| 2018 | $883 | $5,200 +47.8% |
| 2017 | $883 +42.7% | $3,518 |
| 2016 | $619 -0.6% | $3,518 |
| 2015 | $623 +2.3% | $3,518 |
| 2014 | $609 | $3,518 +2.2% |
| 2013 | -- | $3,443 |
| 2012 | -- | -- |
| 2011 | -- | $3,059 |
| 2010 | -- | $3,059 |
| 2009 | -- | $3,059 |
| 2008 | -- | $3,059 -23.3% |
| 2006 | $1,188 | $3,990 |
| 2005 | -- | $3,990 |
| 2004 | $1,185 +3.8% | $3,990 |
| 2003 | $1,141 | $3,990 +17.4% |
| 2002 | -- | $3,400 +49.8% |
| 2001 | $411 +14.2% | $2,270 |
| 2000 | $360 | $2,270 |
Find assessor info on the county website
Monthly payment
Est. payment
Payment breakdown
Explore the cost of this home by adjusting the details. Changes won't be saved.Climate risks
Neighborhood: 29316
Nearby schools
Schools provided by the listing agent
- Elementary: Boilings Spring
- Middle: Boiling Springs
- High: Boiling Springs
Source: Greater Greenville AOR. This data may not be complete. We recommend contacting the local school district to confirm school assignments for this home.
Similar homes
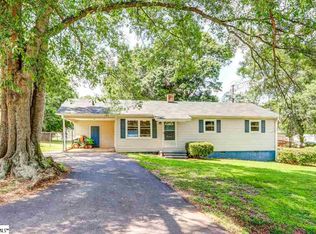
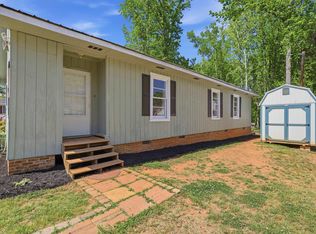
- $210,0003 bd2 ba1.1k sqft137 Shoally St, Boiling Springs, SC 29316For Sale
 MLS ID #341234, Wanda McCall, Quartermaster Properties LLC. SAR as distributed by MLS GRID
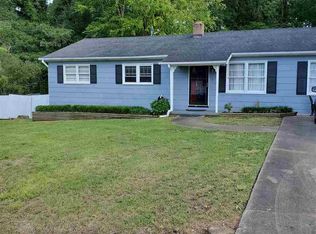
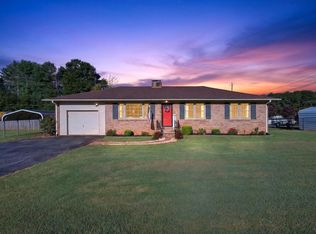
 - $214,0003 bd2 ba1.3k sqft104 Old Well Pl, Boiling Springs, SC 29316For Sale
 MLS ID #1590794, Carlos Bedoya, Real Broker Gvl, LLC. Greater Greenville AOR
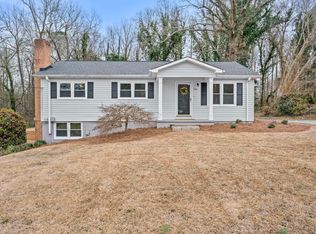
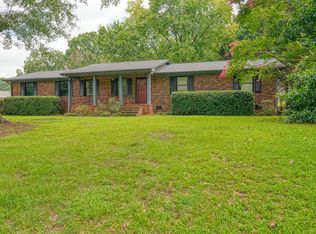
 - $239,0003 bd2 ba1.4k sqft230 Clearview Hts, Boiling Springs, SC 29316For Sale
 MLS ID #341567, Nicholas Van Gorp, Wilson Associates. SAR as distributed by MLS GRID
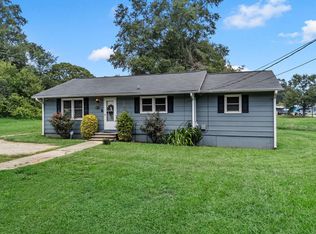
 - $270,0003 bd2 ba1.7k sqft902 Vannessa Dr, Boiling Springs, SC 29316For Sale
 MLS ID #340556, Daniel Vanover, Beyond Real Estate. SAR as distributed by MLS GRID
