Skip main navigation
Sold for $1,595,000
Street View
  • $1,595,000

    125 Shore Vista Ln, Greer, SC 29651

    4beds
    5,200sqft
    Single Family Residence, Residential
    Built in 2010
    1.46 Acres Lot
    $1,691,900 Zestimate®
    $307/sqft
    $5,621 Estimated rent

    Home value

    $1,691,900

    $1.56M - $1.84M

    $5,621/mo

    Zestimate® history
    Loading
    Loading...

    Owner options

    List your home for rent

    $5,621/mo

    Rent Zestimate®

    Find your next renter with Zillow Rental Manager. Plus, with online applications, you can quickly screen prospective tenants – for free.

    Learn more

    $5,621/mo

    Rent Zestimate®

    Refinance and save

    $9,144/mo

    Est. payment

    Refinancing to a lower rate could help reduce your monthly payments and save thousands over the life of the loan.

    See today's rates

    $9,144/mo

    Est. payment

    Explore your selling options

    Work with a Zillow partner agent

    Leverage their expertise and Zillow's premium Showcase listings to get your home seen by more buyers.

    Get started

    List with your own agent

    Get your home in front of millions of buyers by listing it on Zillow.

    Learn how to do it

    Sell it yourself

    Take full control of how buyers see your home on Zillow by listing For Sale by Owner (FSBO).

    List your home

    What's special

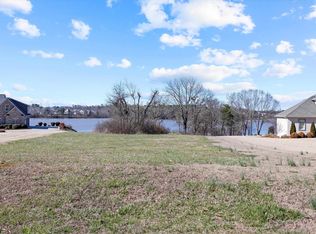
    Escape to your own secluded haven at 125 Shore Vista Ln in Greer, SC. Situated in the gated Pennington Community, this exquisite lakefront property offers unparalleled views of Lake Robinson and the surrounding natural beauty. Set on a generous 1.43-acre lot, this home is a paradise for nature lovers, with eagles soaring above, herons wading in the shallows, and deer peacefully grazing in the backyard. Step inside to explore a spacious 5300 square foot residence meticulously crafted for comfort and luxury living. Featuring 4 bedrooms and 4 full and 2 half baths, including a luxurious master suite complete with a sitting room or office and a spa-like bathroom with heated floors, every corner of this home exudes elegance and sophistication. The heart of the home is the chef's kitchen, where gourmet meals are prepared effortlessly, complemented by a large walk-in pantry for ample storage. Entertain guests in style with a fully finished walkout basement offering a recreation room and theater room wired for surround sound. Outside, enjoy resort-style amenities including a saltwater pool overlooking the lake and two screened porches—one on each level—perfect for enjoying sunsets or hosting gatherings. The lower screened porch is pre-wired for a hot tub or sauna, ideal for relaxation. Additional features such as a Generac backup generator, central vacuum, and wired ethernet ensure modern convenience, while a 3-car oversized garage and expansive walk-in attic provide practical storage solutions. Discover the tranquility and beauty of lakeside living at 125 Shore Vista Ln. Schedule your private tour today to experience the epitome of luxury living in Greer, SC.

    Zillow last checked:

    Listing updated:

    Listed by:

    Lisa Reese 864-414-3477,

    BHHS C Dan Joyner - Midtown

    Bought with:

    Kirk Westervelt

    Van West Enterprises, LLC

    Source: Greater Greenville AOR,MLS#: 1531891MLS Logo

    Facts & features

    Interior

    Bedrooms & bathrooms
    • Bedrooms: 4
    • Bathrooms: 6
    • Full bathrooms: 4
    • 1/2 bathrooms: 2
    • Main level bathrooms: 2
    • Main level bedrooms: 2
    Primary bedroom
    • Area: 400
    • Dimensions: 25 x 16
    Bedroom 2
    • Area: 156
    • Dimensions: 12 x 13
    Bedroom 3
    • Area: 234
    • Dimensions: 18 x 13
    Bedroom 4
    • Area: 234
    • Dimensions: 18 x 13
    Primary bathroom
    • Features: Double Sink, Full Bath, Shower-Separate, Tub-Garden, Walk-In Closet(s), Multiple Closets
    • Level: Main
    Dining room
    • Area: 270
    • Dimensions: 18 x 15
    Family room
    • Area: 324
    • Dimensions: 18 x 18
    Kitchen
    • Area: 198
    • Dimensions: 18 x 11
    Bonus room
    • Area: 323
    • Dimensions: 17 x 19
    Heating
    • Electric, Forced Air, Multi-Units, Natural Gas, Heat Pump
    Cooling
    • Central Air, Electric, Multi Units
    Appliances
    • Included: Dishwasher, Disposal, Free-Standing Gas Range, Convection Oven, Oven, Refrigerator, Wine Cooler, Double Oven, Microwave, Range Hood, Gas Water Heater
    • Laundry: Sink, 1st Floor, Walk-in, Electric Dryer Hookup, Laundry Room
    Features
    • Bookcases, High Ceilings, Ceiling Fan(s), Vaulted Ceiling(s), Ceiling Smooth, Central Vacuum, Granite Counters, Open Floorplan, Soaking Tub, Walk-In Closet(s), Wet Bar, In-Law Floorplan, Coffered Ceiling(s), Pantry
    • Flooring: Carpet, Ceramic Tile, Wood, Concrete
    • Windows: Tilt Out Windows, Vinyl/Aluminum Trim, Window Treatments
    • Basement: Finished,Walk-Out Access
    • Attic: Storage
    • Number of fireplaces: 1
    • Fireplace features: Gas Log, Ventless, Masonry
    Interior area
    • Total structure area: 5,604
    • Total interior livable area: 5,200 sqft

    Property

    Parking
    • Total spaces: 3
    • Parking features: Attached, Garage Door Opener, Side/Rear Entry, Assigned, Driveway, Circular Driveway, Parking Pad, Concrete
    • Attached garage spaces: 3
    • Has uncovered spaces: Yes
    Features
    • Levels: 1.5+Basement
    • Stories: 1
    • Patio & porch: Patio, Front Porch, Screened, Rear Porch
    • Exterior features: Dock
    • Has private pool: Yes
    • Pool features: In Ground
    • Fencing: Fenced
    • Has view: Yes
    • View description: Water
    • Has water view: Yes
    • Water view: Water
    • Waterfront features: Waterfront, Lake
    • Body of water: Lake Robinson
    Lot
    • Size: 1.46 Acres
    • Dimensions: 70 x 410 x 176 x 75 x 487
    • Features: Sloped, Few Trees, Sprklr In Grnd-Full Yard, 1 - 2 Acres
    • Topography: Level
    Details
    • Parcel number: 0633.0801011.00
    • Other equipment: Generator

    Construction

    Type & style
    • Home type: SingleFamily
    • Architectural style: Traditional
    • Property subtype: Single Family Residence, Residential
    Materials
    • Brick Veneer, Concrete
    • Foundation: Basement
    • Roof: Architectural
    Condition
    • Year built: 2010

    Utilities & green energy

    • Sewer: Septic Tank
    • Water: Public
    • Utilities for property: Underground Utilities

    Community & neighborhood

    Security
    • Security features: Smoke Detector(s)
    Community
    • Community features: Common Areas, Gated, Neighborhood Lake/Pond
    Location
    • Region: Greer
    • Subdivision: Pennington Pointe

    Price history

    DateEventPrice
    10/30/2024Sold$1,595,000-6.1%$307/sqft
    Source: Greater Greenville AOR #1531891 Report a problem
    8/18/2024Contingent$1,699,000$327/sqft
    Source: Greater Greenville AOR #1531891 Report a problem
    7/12/2024Listed for sale$1,699,000-1.5%$327/sqft
    Source: Greater Greenville AOR #1531891 Report a problem
    6/6/2024Listing removed--
    Source: Greater Greenville AOR #1510787 Report a problem
    4/20/2024Price change$1,725,000-2.8%$332/sqft
    Source: Greater Greenville AOR #1510787 Report a problem
    4/1/2024Price change$1,775,000-1.1%$341/sqft
    Source: Greater Greenville AOR #1510787 Report a problem
    2/20/2024Listed for sale$1,795,000-4.3%$345/sqft
    Source: Greater Greenville AOR #1510787 Report a problem
    1/5/2024Listing removed--
    Source: Greater Greenville AOR #1510787 Report a problem
    10/17/2023Listed for sale$1,875,000+71.2%$361/sqft
    Source: Greater Greenville AOR #1510787 Report a problem
    9/16/2019Listing removed$1,095,000$211/sqft
    Source: Wilson Associates #1389677 Report a problem
    9/15/2019Listed for sale$1,095,000$211/sqft
    Source: Wilson Associates #1389677 Report a problem
    7/17/2019Listing removed$1,095,000$211/sqft
    Source: Wilson Associates #1389677 Report a problem
    4/11/2019Listed for sale$1,095,000-8.7%$211/sqft
    Source: Wilson Associates #1389677 Report a problem
    3/6/2019Listing removed$1,199,000$231/sqft
    Source: Owner Report a problem
    3/4/2019Price change$1,199,000-1.6%$231/sqft
    Source: Owner Report a problem
    1/26/2019Listed for sale$1,219,000$234/sqft
    Source: Owner Report a problem

    Public tax history

    YearProperty taxesTax assessment
    2024$5,344 +2.6%$867,700
    2023$5,210 +4.7%$867,700
    2022$4,978 +1.1%$867,700
    2021$4,926 +1.4%$867,700 +6%
    2020$4,858 +0.6%$818,850
    2019$4,827 +0.3%$818,850
    2018$4,815 $818,850 +2399.5%
    2017$4,815 +2.6%$32,760 -96%
    2016$4,695 -2.8%$818,850
    2015$4,832 $818,850 +8.8%
    2014$4,832 +9.2%$752,800
    2013$4,423 +3.5%$752,800
    2012$4,276 +0.1%--
    2011$4,273 +37.6%--
    2010$3,105 --
    2009-- --
    2008-- --
    2007-- --
    2006-- --
    2005-- --

    Find assessor info on the county website

    Neighborhood: 29651

    Nearby schools

    GreatSchools rating
    Schools provided by the listing agent
    • Elementary: Mountain View
    • Middle: Blue Ridge
    • High: Blue Ridge

    Source: Greater Greenville AOR. This data may not be complete. We recommend contacting the local school district to confirm school assignments for this home.

    Get a cash offer in 3 minutes
    Find out how much your home could sell for in as little as 3 minutes with a no-obligation cash offer.
    Estimated market value
    $1,691,900
    Get a cash offer in 3 minutes
    Find out how much your home could sell for in as little as 3 minutes with a no-obligation cash offer.
    Estimated market value
    $1,691,900