Welcome to unparalleled lakeside living at 125 Shoreview Place Unit 627, a rarely available top-floor penthouse in Stoney Creek's sought after Community Beach neighbourhood. With breathtaking panoramic views of Lake Ontario from nearly every room, this exceptional residence combines the space of a full sized home with the convenience of luxury condo living. Originally designed as 2 separate units & professionally combined into 1 expansive suite, this unique floorplan offers approximately 1,125 sq ft with 1+1 bedrooms, 2 full bedrooms & abundance of functional living space rarely found in condominium living. The oversized open concept layout is ideal for relaxing & entertaining, featuring large principal rooms filled with natural light & seamless access to 2 private lakeside balconies where you can enjoy peaceful waterfront views. The spacious chef's kitchen is a standout feature, complete with granite countertops, stainless steel appliances, a 2 tier peninsula island & a rare walk-in pantry. The primary retreat offers incredible lake views, private balcony access , a luxurious 5 piece ensuite & a bonus den/office overlooking the water, ideal for working from home. Additional highlights include an oversized laundry room, 2 underground parking spaces, storage locker & direct access to waterfront trails & parks. Conveniently located minutes to the QEW with easy access to Toronto & Niagara, this is a rare opportunity to own a truly special waterfront penthouse
Under contract
C$549,900
125 Shoreview Pl #627, Hamilton, ON L8E 0K3
1beds
1,125sqft
Condo/Apt Unit, Residential, Condominium
Built in 2018
-- sqft lot
$-- Zestimate®
C$489/sqft
C$1,007/mo HOA
What's special
Top-floor penthouseExpansive suiteOversized open concept layoutPeaceful waterfront viewsGranite countertopsStainless steel appliancesRare walk-in pantry
- 110 days
- 30
- 0
Zillow last checked:
Listing updated:
Listed by:
Matt Maguire, Salesperson,
Royal LePage Burloak Real Estate Services,
Linda Maguire, Broker,
Royal LePage Burloak Real Estate Services
Source: ITSO,MLS®#: 40830530Originating MLS®#: Cornerstone Association of REALTORS®
Facts & features
Interior
Bedrooms & bathrooms
- Bedrooms: 1
- Bathrooms: 2
- Full bathrooms: 2
- Main level bathrooms: 2
- Main level bedrooms: 1
Bedroom
- Level: Main
- Area: 222.42
- Dimensions: 11ft. 6in. x 20ft. 11in.
Bathroom
- Features: 5+ Piece, Ensuite
- Level: Main
- Area: 0
- Dimensions: 0 x 0
Bathroom
- Features: 3-Piece
- Level: Main
- Area: 0
- Dimensions: 0 x 0
Den
- Level: Main
- Area: 81.59
- Dimensions: 8ft. 11in. x 10ft. 6in.
Dining room
- Level: Main
- Area: 110.9
- Dimensions: 10ft. 0in. x 11ft. 9in.
Kitchen
- Level: Main
- Area: 170.17
- Dimensions: 12ft. 6in. x 14ft. 11in.
Living room
- Level: Main
- Area: 153.89
- Dimensions: 17ft. 8in. x 9ft. 1in.
Office
- Level: Main
- Area: 45.52
- Dimensions: 5ft. 3in. x 9ft. 5in.
Heating
- Natural Gas, Heat Pump
Cooling
- Central Air
Appliances
- Included: Dishwasher, Dryer, Freezer, Microwave, Refrigerator, Stove, Washer
- Laundry: In-Suite
Features
- High Speed Internet, Auto Garage Door Remote(s), Elevator
- Windows: Window Coverings
- Basement: None
- Has fireplace: No
Interior area
- Total structure area: 1,125
- Total interior livable area: 1,125 sqft
- Finished area above ground: 1,125
Property
Parking
- Total spaces: 2
- Parking features: Inside Entrance, No Driveway Parking
- Garage spaces: 2
- Details: Assigned Space: 79, 79
Features
- Stories: 1
- Patio & porch: Open
- Exterior features: Balcony, Year Round Living
- Has view: Yes
- View description: Clear, Lake
- Has water view: Yes
- Water view: Lake
- Waterfront features: Lake, Indirect Waterfront, East, Water Access Restricted, Seawall, Access to Water, Lake/Pond
- Body of water: Lake Ontario
- Frontage type: North
- Frontage length: 0.00
Lot
- Features: Urban, Beach, Highway Access, Park, Playground Nearby, Trails
- Topography: Level,Open Space,Wooded/Treed
Details
- Additional structures: None
- Parcel number: 185890631
- Zoning: RM3-55,P4
Construction
Type & style
- Home type: Condo
- Architectural style: Apartment
- Property subtype: Condo/Apt Unit, Residential, Condominium
- Attached to another structure: Yes
Materials
- Brick, Concrete, Stone, Stucco
- Foundation: Poured Concrete
- Roof: Flat
Condition
- 6-15 Years
- New construction: No
- Year built: 2018
Utilities & green energy
- Sewer: Sewer (Municipal)
- Water: Municipal
- Utilities for property: Cable Available, Electricity Connected, Garbage/Sanitary Collection, High Speed Internet Avail, Natural Gas Connected, Recycling Pickup, Street Lights
Community & HOA
HOA
- Has HOA: Yes
- Amenities included: Fitness Center, Party Room, Roof Deck, Parking
- Services included: Insurance, Central Air Conditioning, Common Elements, Heat, Parking
- HOA fee: C$1,007 monthly
Location
- Region: Hamilton
Financial & listing details
- Price per square foot: C$489/sqft
- Annual tax amount: C$10,306
- Date on market: 5/15/2026
- Inclusions: Dishwasher, Dryer, Freezer, Microwave, Refrigerator, Stove, Washer, Window Coverings, All Electrical Light Fixtures, Cabinet In Pantry
- Electric utility on property: Yes
Price history
| Date | Event | Price |
|---|---|---|
| 8/25/2026 | Contingent | C$549,900C$489/sqft |
Source:  TRREB #X13135146 Report a problem TRREB #X13135146 Report a problem | ||
| 7/9/2026 | Price change | C$549,900-8.2%C$489/sqft |
Source: TRREB #X13135146 Report a problem | ||
| 6/15/2026 | Price change | C$599,000-7.8%C$532/sqft |
Source: TRREB #X13135146 Report a problem | ||
| 5/15/2026 | Price change | C$649,900-13.3%C$578/sqft |
Source: TRREB #X13135146 Report a problem | ||
| 9/6/2024 | Price change | C$749,900-5.1%C$667/sqft |
Source:  Cornerstone Association of REALTORS® - Hamilton-Burlington #H4199220 Report a problem Cornerstone Association of REALTORS® - Hamilton-Burlington #H4199220 Report a problem | ||
| 7/5/2024 | Price change | C$789,900-3.7%C$702/sqft |
Source: Cornerstone Association of REALTORS® - Hamilton-Burlington #H4199220 Report a problem | ||
| 6/7/2024 | Price change | C$819,900-4.7%C$729/sqft |
Source: Cornerstone Association of REALTORS® - Hamilton-Burlington #H4194120 Report a problem | ||
| 5/17/2024 | Listed for sale | C$859,900C$764/sqft |
Source: Cornerstone Association of REALTORS® - Hamilton-Burlington #H4194120 Report a problem | ||
Public tax history
Tax history is unavailable.
Climate risks
Neighborhood: Lakeshore
Nearby schools
GreatSchools rating
No schools nearby
We couldn't find any schools near this home.
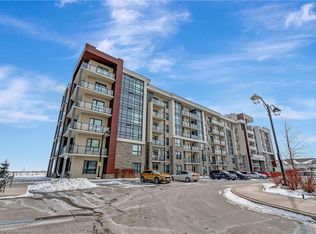
Similar homes
- C$538,5002 bd2 ba1k sqft40 Harrisford St #904, Hamilton, ON L8K 6N1For Sale
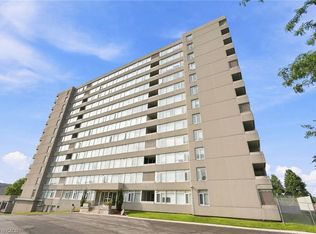 MLS ID #40855159, Rod Frank, Salesperson, RE/MAX Escarpment Frank Realty. ITSO
 - C$364,9001 bd1 ba707 sqft35 Southshore Cres #221, Hamilton, ON L8E 0J2For Sale
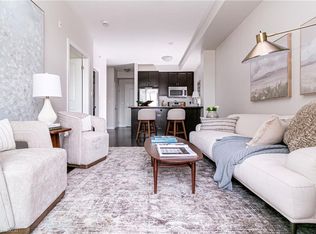 MLS ID #40846758, Tammy Phinney, Salesperson, Royal LePage Burloak Real Estate Services. ITSO
 - C$624,9002 bd2 ba1.3k sqft30 Harrisford St #1107, Hamilton, ON L8K 6M9For Sale
 MLS ID #40836956, Andrew De Marzo, Salesperson, Coldwell Banker Community Professionals. ITSO
 - C$379,9001 bd1 ba862 sqftBayliner, Hamilton, ON L8E 3W6For Sale
 MLS ID #40854048, Mayra Darquea, Salesperson, Keller Williams Edge Realty. ITSO
