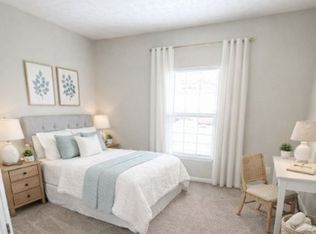
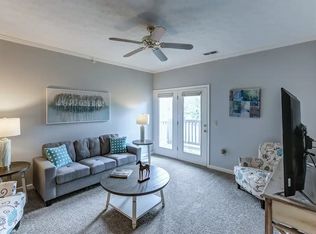
BRAND NEW HOME FOR LEASE! The Abaco features a beautifully designed open-concept floor plan that seamlessly blends comfort, functionality, and modern style. At the heart of the home is a spacious kitchen with a charming breakfast area, showcasing crisp white cabinetry, a center island, and elegant granite countertops. Luxury vinyl plank flooring extends throughout the home, creating a cohesive and low-maintenance living environment. The kitchen comes fully equipped with stainless steel appliances, including a range with an over-the-range microwave, dishwasher, and refrigerator, offering both convenience and contemporary appeal. The primary suite offers a private retreat with a generous walk-in closet and an ensuite bathroom featuring a walk-in shower. Two additional bedrooms and a second full bathroom provide flexible space for guests, family, or a home office. Additional highlights include a dedicated laundry room with washer and dryer hookups and a spacious two-car garage.
House for rent
Singlefamily
Available now
Cats, dogs OK
Heat pump
Electric dryer hookup laundry
2 Attached garage spaces parking
Heat pump
What's special
Generous walk-in closetSpacious kitchenCrisp white cabinetrySpacious two-car garageOpen-concept floor planTwo additional bedroomsElegant granite countertops
- 14 days |
- -- |
- -- |
Zillow last checked:
Listing updated:
Travel times

Let’s turn your rent into credit progress
Build credit history with every on-time payment and get credit for the payment you’re already making.
Facts & features
Interior
Bedrooms & bathrooms
- Bedrooms: 3
- Bathrooms: 2
- Full bathrooms: 2
Heating
- Heat Pump
Cooling
- Heat Pump
Appliances
- Included: Dishwasher, Garbage Disposal, Range, Refrigerator
- Laundry: Electric Dryer Hookup, Hookups, Washer Hookup
Features
- Walk In Closet
- Flooring: Luxury Vinyl
Interior area
- Total interior livable area: 1,380 sqft
Property
Parking
- Total spaces: 2
- Parking features: Attached, Garage
- Has attached garage: Yes
- Details: Contact manager
Lot
- Features: Landscaped
Details
- Additional structures: Garage(s)
- Parcel number: 16410022168
Construction
Type & style
- Home type: SingleFamily
- Architectural style: Ranch Rambler
- Property subtype: SingleFamily
Materials
- Roof: Shake Shingle
Condition
- Year built: 2026
Community & HOA
Location
- Region: Georgetown
Financial & listing details
- Lease term: 12 Months
Nearby apartments for rent


Price history
| Date | Event | Price |
|---|---|---|
| 10/28/2026 | Price change | $2,365-1.5%$2/sqft |
Source: Imagine MLS #26029369 Report a problem | ||
| 10/23/2026 | Listed for rent | $2,400$2/sqft |
Source: Imagine MLS #26029369 Report a problem | ||