Beautiful ranch home in one of Mount Holly's most sought after communities! Welcome to Deerfield! This immaculate 3 bedroom, 2 1/2 bath home has everything you want & then some! You will love the handsome hardwood floors as you enter through the foyer. The spacious great room is straight ahead featuring cathedral ceilings and a cozy gas log fireplace just in time for the cooler months! The kitchen is huge & a dream space for your family or entertaining. So many extra's including granite counter tops, tile back splash, built in desk, eat on bar, elect. range, D/W, disposal, & large dining area! The owner's suite boast cathedral ceilings, hardwood floors, his & her closets, en suite bath w/garden tub, dual vanity, large walk in, & oversized shower. Two additional bedrooms share a convenient Jack & Jill bath also w/ a dual vanity.
Finally, an amazing screen porch on the rear of the home. The perfect escape after a long day! 2 car garage w/ tons of storage on each side! Priced to move!
Closed
$371,500
125 Silver Birch Ln, Mount Holly, NC 28120
3beds
1,792sqft
Single Family Residence
Built in 1999
0.44 Acres Lot
$375,200 Zestimate®
$207/sqft
$2,349 Estimated rent
Home value
$375,200
$338,000 - $420,000
$2,349/mo
Zestimate® history
Owner options
List your home for rent
$2,349/mo
Rent Zestimate®
Find your next renter with Zillow Rental Manager. Plus, with online applications, you can quickly screen prospective tenants – for free.
$2,349/mo
Rent Zestimate®
Refinance and save
$2,294/mo
Est. payment
Refinancing to a lower rate could help reduce your monthly payments and save thousands over the life of the loan.
$2,294/mo
Est. payment
Explore your selling options
Work with a Zillow partner agent
Leverage their expertise and Zillow's premium Showcase listings to get your home seen by more buyers.
Get startedList with your own agent
Get your home in front of millions of buyers by listing it on Zillow.
Learn how to do itSell it yourself
Take full control of how buyers see your home on Zillow by listing For Sale by Owner (FSBO).
List your homeWhat's special
Cozy gas log fireplaceCathedral ceilingsHandsome hardwood floorsOversized showerEat on barTons of storageGranite counter tops
Zillow last checked:
Listing updated:
Listed by:
Roger Hawkins NONE,
Hawkins Real Estate Group Inc.
Bought with:
Bob Schiff
Keller Williams South Park
Source: Canopy MLS as distributed by MLS GRID,MLS#: 4198660
Facts & features
Interior
Bedrooms & bathrooms
- Bedrooms: 3
- Bathrooms: 3
- Full bathrooms: 2
- 1/2 bathrooms: 1
- Main level bedrooms: 3
Primary bedroom
- Level: Main
Primary bedroom
- Level: Main
Bedroom s
- Level: Main
Bedroom s
- Level: Main
Bedroom s
- Level: Main
Bedroom s
- Level: Main
Bathroom full
- Level: Main
Bathroom full
- Level: Main
Bathroom half
- Level: Main
Bathroom full
- Level: Main
Bathroom full
- Level: Main
Bathroom half
- Level: Main
Dining room
- Level: Main
Dining room
- Level: Main
Great room
- Level: Main
Great room
- Level: Main
Kitchen
- Level: Main
Kitchen
- Level: Main
Laundry
- Level: Main
Laundry
- Level: Main
Heating
- Forced Air, Natural Gas
Cooling
- Central Air
Appliances
- Included: Dishwasher, Disposal, Electric Range, Microwave
- Laundry: Laundry Room
Features
- Flooring: Tile, Wood
- Windows: Insulated Windows
- Has basement: No
- Attic: Pull Down Stairs
- Fireplace features: Gas Log, Living Room
Interior area
- Total structure area: 1,792
- Total interior livable area: 1,792 sqft
- Finished area above ground: 1,792
- Finished area below ground: 0
Property
Parking
- Total spaces: 4
- Parking features: Driveway, Garage on Main Level
- Garage spaces: 2
- Uncovered spaces: 2
Features
- Levels: One
- Stories: 1
- Patio & porch: Deck, Porch, Screened
Lot
- Size: 0.44 Acres
- Dimensions: 86 x 215 x 77 x 233
Details
- Parcel number: 180312
- Zoning: R-1
- Special conditions: Standard
- Other equipment: Surround Sound
Construction
Type & style
- Home type: SingleFamily
- Architectural style: Traditional
- Property subtype: Single Family Residence
Materials
- Vinyl
- Foundation: Crawl Space
- Roof: Shingle
Condition
- New construction: No
- Year built: 1999
Utilities & green energy
- Sewer: Public Sewer
- Water: City
Community & HOA
Community
- Security: Carbon Monoxide Detector(s), Smoke Detector(s)
- Subdivision: Deerfield
Location
- Region: Mount Holly
Financial & listing details
- Price per square foot: $207/sqft
- Tax assessed value: $374,340
- Annual tax amount: $3,758
- Date on market: 11/7/2024
- Cumulative days on market: 27 days
- Listing terms: Cash,Conventional,FHA,VA Loan
- Road surface type: Concrete, Paved
Price history
| Date | Event | Price |
|---|---|---|
| 1/17/2025 | Sold | $371,500-2.2%$207/sqft |
Source:  Canopy MLS as distributed by MLS GRID #4198660 Report a problem Canopy MLS as distributed by MLS GRID #4198660 Report a problem | ||
| 12/3/2024 | Price change | $379,900-1.3%$212/sqft |
Source: Canopy MLS as distributed by MLS GRID #4198660 Report a problem | ||
| 11/8/2024 | Listed for sale | $385,000+153.3%$215/sqft |
Source: Canopy MLS as distributed by MLS GRID #4198660 Report a problem | ||
| 4/1/1999 | Sold | $152,000$85/sqft |
Source: Public Record Report a problem | ||
Public tax history
| Year | Property taxes | Tax assessment |
|---|---|---|
| 2025 | $3,758 | $374,340 |
| 2024 | $3,758 -1.1% | $374,340 |
| 2023 | $3,800 +29.5% | $374,340 +65.2% |
| 2022 | $2,935 -1.5% | $226,610 |
| 2021 | $2,980 | $226,610 |
| 2020 | $2,980 -0.8% | $226,610 |
| 2019 | $3,003 +13.3% | $226,610 +19.8% |
| 2018 | $2,649 | $189,217 |
| 2017 | $2,649 +65% | $189,217 +2.6% |
| 2016 | $1,605 | $184,506 +1.4% |
| 2014 | $1,605 | $181,982 |
| 2012 | -- | $181,982 |
| 2011 | -- | $181,982 |
| 2010 | -- | $181,982 |
| 2009 | -- | $181,982 |
| 2008 | -- | $181,982 +6% |
| 2007 | -- | $171,700 |
| 2006 | -- | $171,700 |
| 2005 | -- | $171,700 |
| 2004 | -- | $171,700 |
| 2003 | -- | $171,700 -8.4% |
| 2002 | -- | $187,450 +35% |
| 2001 | -- | $138,830 +0% |
| 2000 | -- | $138,800 |
Find assessor info on the county website
Neighborhood: 28120
Nearby homes
- $354,8003 bd2 ba1.5k sqft121 Silver Birch Ln, Mount Holly, NC 28120Off Market
- $358,0003 bd3 ba1.6k sqft145 Silver Birch Ln, Mount Holly, NC 28120Off Market
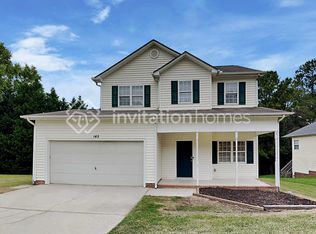
- $384,3003 bd2 ba1.7k sqft129 Silver Birch Ln, Mount Holly, NC 28120Off Market
- $375,6003 bd2 ba1.8k sqft117 Silver Birch Ln, Mount Holly, NC 28120Off Market

- $377,7003 bd2 ba1.6k sqft133 Silver Birch Ln, Mount Holly, NC 28120Off Market
- $378,2003 bd2 ba1.7k sqft132 Silver Birch Ln, Mount Holly, NC 28120Off Market
- $413,0003 bd2 ba1.7k sqft136 Silver Birch Ln, Mount Holly, NC 28120Off Market
- $350,5003 bd2 ba1.5k sqft113 Silver Birch Ln, Mount Holly, NC 28120Off Market
Nearby schools
GreatSchools rating
- 8/10Ida Rankin Elementary SchoolGrades: PK-5Distance: 1.2 mi
- 5/10Mount Holly Middle SchoolGrades: 6-8Distance: 1 mi
- 5/10Stuart W. Cramer High SchoolGrades: 9-12Distance: 3.8 mi
Schools provided by the listing agent
- Elementary: Ida Rankin
- High: Stuart W Cramer
Source: Canopy MLS as distributed by MLS GRID. This data may not be complete. We recommend contacting the local school district to confirm school assignments for this home.
Get a cash offer in 3 minutes
Find out how much your home could sell for in as little as 3 minutes with a no-obligation cash offer.
Estimated market value
$375,200
Get a cash offer in 3 minutes
Find out how much your home could sell for in as little as 3 minutes with a no-obligation cash offer.
Estimated market value
$375,200
- North Carolina
- Gaston County
- Mount Holly
- 28120
- 125 Silver Birch Ln
Nearby cities
Nearby zip codes
Other Mount Holly Topics
