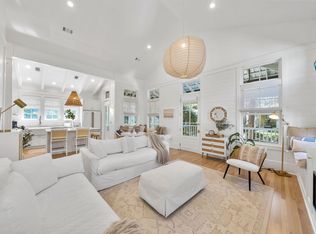
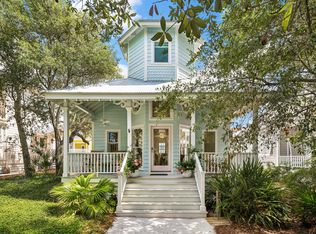
Nestled on a quiet street in the heart of Watercolor's coveted phase 1, this newly renovated 3-bedroom, 3-full-bathroom home sleeps 10. It is just minutes from the Watercolor Town Center, Beach Club, Boathouse, and Seaside. As you enter through the front doors, an open living room, dining room and kitchen greet you with on trend decor. A fresh kitchen remodel boasts unique quartzite counters and backsplash, a deep stainless steel sink, and stainless steel appliances. All bedrooms have ensuite bathrooms that were renovated in 2024. The primary bath has an amazing walk-in shower and a separate Jacuzzi tub. Two twin-over-twin beds with a built-in wardrobe adorn bedroom #2. Bedroom #3 has a queen bed with the cutest muraled tile shower and floor. Offered furnished with some exclusions. Buyer to verify all dimensions and information.
Pending
$2,279,500
125 Silver Laurel Way, Santa Rosa Beach, FL 32459
3beds
1,546sqft
Single Family Residence
Built in 2004
3,920 Square Feet Lot
$-- Zestimate®
$1,474/sqft
$-- HOA
What's special
On trend decorSeparate jacuzzi tubQuiet streetFresh kitchen remodelStainless steel appliancesDeep stainless steel sink
- 28 days
- 1,588
- 50
Likely to sell faster than
Zillow last checked:
Listing updated:
Listed by:
Michael W Cole 850-687-4743,
Watersound Real Estate
Source: ECAOR,MLS#: 1010795
Facts & features
Interior
Bedrooms & bathrooms
- Bedrooms: 3
- Bathrooms: 3
- Full bathrooms: 3
Primary bedroom
- Level: First
- Area: 167.05 Square Feet
- Dimensions: 13 x 12.85
Bedroom
- Level: First
- Area: 141.6 Square Feet
- Dimensions: 12 x 11.8
Bedroom
- Level: First
- Area: 141.6 Square Feet
- Dimensions: 12 x 11.8
Other
- Level: First
- Area: 216 Square Feet
- Dimensions: 27 x 8
Dining area
- Level: First
- Area: 165.6 Square Feet
- Dimensions: 13.8 x 12
Kitchen
- Level: First
- Area: 99.76 Square Feet
- Dimensions: 12.47 x 8
Living room
- Level: First
- Area: 193.2 Square Feet
- Dimensions: 14 x 13.8
Screened porch
- Level: First
- Area: 182.4 Square Feet
- Dimensions: 16 x 11.4
Heating
- Heat Pump, Natural Gas
Cooling
- Central Air
Appliances
- Included: Dishwasher, Dryer, Refrigerator, Washer, Gas Water Heater, Tankless Water Heater
- Laundry: Washer/Dryer Hookup
Features
- Owner's Closet
- Flooring: Hardwood, Tile
- Windows: Plantation Shutters, Window Treatments
- Common walls with other units/homes: No Common Walls
Interior area
- Total structure area: 1,546
- Total interior livable area: 1,546 sqft
Property
Parking
- Total spaces: 2
Features
- Stories: 1
- Patio & porch: Porch, Screened
- Exterior features: Outdoor Shower
Lot
- Size: 3,920 Square Feet
- Dimensions: 40 x 100
Details
- Parcel number: 153S19254030000030
- Zoning description: Resid Single Family
- Special conditions: Accept Backup Offers
Construction
Type & style
- Home type: SingleFamily
- Architectural style: Florida Cottage
- Property subtype: Single Family Residence
Materials
- Frame, Siding CmntFbrHrdBrd
- Foundation: Pillar/Post/Pier
- Roof: Metal
Condition
- Construction Complete
- New construction: No
- Year built: 2004
Utilities & green energy
- Water: Public
Community & HOA
Community
- Features: Beach, Deed Access, Dock, Fishing, Playground, Pool, TV Cable, Tennis Court(s), Pickleball
- Subdivision: WATERCOLOR
HOA
- Has HOA: Yes
- Services included: Maintenance Grounds, Legal, Management, Cable TV, Internet
Location
- Region: Santa Rosa Beach
Financial & listing details
- Price per square foot: $1,474/sqft
- Tax assessed value: $1,687,338
- Annual tax amount: $15,246
- Date on market: 8/28/2026
Estimated market value
Not available
Estimated sales range
Not available
Not available
Price history
| Date | Event | Price |
|---|---|---|
| 8/31/2026 | Pending sale | $2,279,500$1,474/sqft |
Source:  ECAOR #1010795 Report a problem ECAOR #1010795 Report a problem | ||
| 8/28/2026 | Listed for sale | $2,279,500$1,474/sqft |
Source: ECAOR #1010795 Report a problem | ||
| 11/19/2025 | Listing removed | $2,279,500$1,474/sqft |
Source: ECAOR #978326 Report a problem | ||
| 6/15/2025 | Listed for sale | $2,279,500-6.6%$1,474/sqft |
Source: ECAOR #978326 Report a problem | ||
| 2/28/2025 | Listing removed | $2,439,500$1,578/sqft |
Source: ECAOR #961868 Report a problem | ||
| 12/6/2024 | Price change | $2,439,500-0.4%$1,578/sqft |
Source: ECAOR #961868 Report a problem | ||
| 11/26/2024 | Price change | $2,449,500-2%$1,584/sqft |
Source: ECAOR #961868 Report a problem | ||
| 10/27/2024 | Listed for sale | $2,499,500+34.4%$1,617/sqft |
Source: ECAOR #961868 Report a problem | ||
| 1/3/2022 | Sold | $1,860,000-4.6%$1,203/sqft |
Source: Public Record Report a problem | ||
| 11/23/2021 | Pending sale | $1,950,000$1,261/sqft |
Source: ECAOR #885932 Report a problem | ||
| 11/16/2021 | Listed for sale | $1,950,000+97%$1,261/sqft |
Source: ECAOR #885932 Report a problem | ||
| 4/22/2016 | Sold | $990,000-4.8%$640/sqft |
Source: Public Record Report a problem | ||
| 7/9/2004 | Sold | $1,040,000+352.2%$673/sqft |
Source: Public Record Report a problem | ||
| 5/20/2002 | Sold | $230,000+17.9%$149/sqft |
Source: Public Record Report a problem | ||
| 6/28/2000 | Sold | $195,000$126/sqft |
Source: Public Record Report a problem | ||
Public tax history
| Year | Property taxes | Tax assessment |
|---|---|---|
| 2025 | $15,246 -1.8% | $1,687,338 -0.8% |
| 2024 | $15,530 +4.3% | $1,700,231 +8.1% |
| 2023 | $14,885 +12.4% | $1,572,162 +10% |
| 2022 | $13,245 +34% | $1,429,238 +40% |
| 2021 | $9,882 +3.7% | $1,020,946 +7% |
| 2020 | $9,527 +2.1% | $954,368 +1.6% |
| 2019 | $9,331 | $939,550 +2.4% |
| 2018 | $9,331 +2% | $917,857 +1.4% |
| 2017 | $9,152 +2.1% | $904,816 +3.2% |
| 2016 | $8,968 +4.9% | $876,701 +4.4% |
| 2015 | $8,550 +5.2% | $839,931 +13.5% |
| 2014 | $8,128 | $739,931 +18.6% |
| 2013 | -- | $623,939 |
| 2012 | -- | $623,939 -2.1% |
| 2011 | -- | $637,388 -4.1% |
| 2010 | -- | $664,699 -23.7% |
| 2009 | -- | $870,979 -8.9% |
| 2008 | -- | $955,727 -5.1% |
| 2007 | -- | $1,006,727 +11.9% |
| 2005 | -- | $899,982 +386.5% |
| 2004 | -- | $185,000 |
| 2003 | -- | $185,000 +19.4% |
| 2002 | -- | $155,000 |
| 2001 | -- | $155,000 |
Find assessor info on the county website
Monthly payment
Est. payment
Payment breakdown
Explore the cost of this home by adjusting the details. Changes won't be saved.Climate risks
Neighborhood: 32459
Nearby schools
Schools provided by the listing agent
- Elementary: Dune Lakes
- Middle: Emerald Coast
- High: South Walton
Source: ECAOR. This data may not be complete. We recommend contacting the local school district to confirm school assignments for this home.
- $2,376,8003 bd3 ba2.7k sqft117 Silver Laurel Way, Santa Rosa Beach, FL 32459Off Market
- $2,025,0002 bd2 ba1.2k sqft133 Silver Laurel Way, Santa Rosa Beach, FL 32459Sold
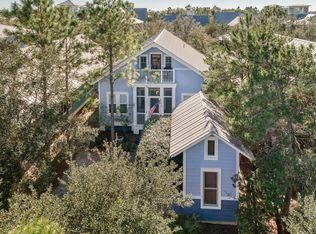
- $2,110,5003 bd3 ba2k sqft139 Silver Laurel Way, Santa Rosa Beach, FL 32459Off Market
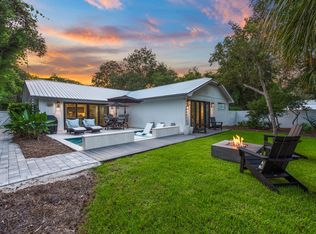
- $4,251,3006 bd5 ba3.3k sqft105 Silver Laurel Way, Santa Rosa Beach, FL 32459Off Market
Similar homes
- $2,395,0002 bd3 ba1.7k sqft114 Sunset Ridge Ln, Santa Rosa Beach, FL 32459For Sale

 MLS ID #1012000, Terri M Lavender, Berkshire Hathaway HomeServices. ECAOR
 - $2,340,0003 bd3 ba2k sqft184 Nightcap St, Santa Rosa Beach, FL 32459For Sale
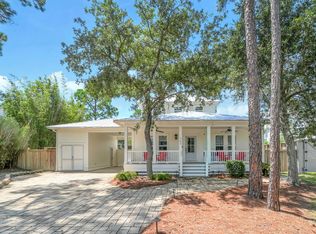
 MLS ID #1008129, Oliver F Robbins, The Premier Property Group Seacrest Office. ECAOR
 - $1,895,0003 bd3 ba2.1k sqft363 Canal St, Santa Rosa Beach, FL 32459For Sale
 MLS ID #1010003, Dana A Jusselin, Davis Properties Of Nw Fl. ECAOR
 - $2,250,0003 bd2 ba1k sqft64 Roberts Way, Santa Rosa Beach, FL 32459For Sale
 MLS ID #1011791, Jacqueline J Barker, Seaside Community Realty Inc. ECAOR
 - $2,450,0003 bd4 ba2.2k sqft30 Tall Timber Ct, Santa Rosa Beach, FL 32459For SaleMLS ID #997957, Randy Carroll, Scenic Sotheby's International Realty. ECAOR
- $1,975,0003 bd3 ba2k sqft16 Bosk Ln, Santa Rosa Beach, FL 32459For SaleMLS ID #1003406, The Beasley Group, Compass. ECAOR
- $2,145,0004 bd3 ba1.9k sqft124 Mountain Top Dune Dr, Santa Rosa Beach, FL 32459For SaleMLS ID #1010796, LaRonda Kallmeyer, Berkshire Hathaway Home Services PenFed Realty. ECAOR
- $2,195,0003 bd2 ba2k sqft353 Wilderness Way, Santa Rosa Beach, FL 32459For SaleMLS ID #1002777, Blankenship Watkins Advisory Group, Christies International Real Estate Emerald Coast. ECAOR
- $1,825,0003 bd2 ba1.8k sqft298 Wood Beach Dr, Santa Rosa Beach, FL 32459For SaleMLS ID #998286, Scott C Markowitz, The Premier Property Group. ECAOR
- $2,100,0003 bd4 ba2.2k sqft27 Anchor Rode Cir, Santa Rosa Beach, FL 32459For SaleMLS ID #1012128, Tami Moats, The Premier Property Group Seacrest Office. ECAOR
- $2,049,0005 bd4 ba2.2k sqft189 Eastern Lake Rd, Santa Rosa Beach, FL 32459For SaleMLS ID #1011045, Spears Group, Compass. ECAOR
- $1,595,7254 bd4 ba1.7k sqft16 Spanish Moss Ln, Santa Rosa Beach, FL 32459For SaleMLS ID #1011255, Greta & Jenn, Inlet Beach Real Estate. ECAOR
- $2,495,0004 bd4 ba2k sqft196 Magnolia St, Santa Rosa Beach, FL 32459For SaleMLS ID #991726, Scott M Provow, Scott Provow Realty. ECAOR
- $1,449,0004 bd3 ba1.6k sqft429 Montigo Ave N, Pt Washington, FL 32459For SaleMLS ID #1012045, Brian M Raymond, Berkshire Hathaway Home Services PenFed Realty. ECAOR
- $1,175,0003 bd2 ba1.9k sqft349 Little Canal Dr, Santa Rosa Beach, FL 32459For SaleMLS ID #1012381, Shade S Butler, 30A Local Real Estate. ECAOR
- $1,580,0003 bd2 ba1.2k sqft100 Canal St, Santa Rosa Beach, FL 32459For SaleMLS ID #1000939, Ashten R Beach, Christies International Real Estate Emerald Coast. ECAOR
- $1,225,0003 bd3 ba1.7k sqft335 San Juan Ave, Santa Rosa Beach, FL 32459For SaleMLS ID #1011428, Travis C Wilburn, Live 30A Real Estate LLC. ECAOR
- $1,595,0003 bd3 ba1.8k sqft46 Crystal Ct, Santa Rosa Beach, FL 32459For SaleMLS ID #1009889, Jabbour Luxury Group, Scenic Sotheby's International Realty. ECAOR
- $1,995,0004 bd4 ba2.1k sqft43 Sand Dunes Rd, Santa Rosa Beach, FL 32459For SaleMLS ID #996006, The Bobby J Team, EXP Realty LLC. ECAOR
- $1,995,0004 bd4 ba2.2k sqft80 Trae Ln, Santa Rosa Beach, FL 32459For SaleMLS ID #1006240, Kimberly C Bellville, World Impact Real Estate. ECAOR
