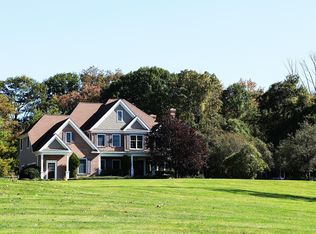
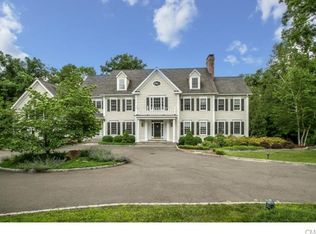
Completely reimagined in 2022, this stunning center hall colonial offers the rare combination of timeless architecture and newer everything - making it the turnkey opportunity buyers in Wilton have been waiting for. Set on a level two-acre parcel, this 5-bedroom, 6 1/2-bath home features a fully redesigned kitchen, 2022 installed HVAC/AC, roof, hot water heater, and water softener. Soaring vaulted ceilings, a dramatic floor-to-ceiling stone fireplace, and a spa-inspired primary suite with oversized soaking tub set the tone throughout. The finished lower level adds a home gym, recreation room, and full bath. Hardwood floors, 3-car garage, circular drive, and a stunning stone-walled backyard complete this exceptional property. Walk to the Norwalk River Valley Trail and Ambler Farm; minutes to top-rated schools and Wilton/Cannondale train station. Move-in ready - everything's already been done.
For sale
$2,099,999
125 Skunk Lane, Wilton, CT 06897
5beds
5,072sqft
Single Family Residence
Built in 1999
2.01 Acres Lot
$2,178,900 Zestimate®
$414/sqft
$-- HOA
What's special
- 10 days |
- 1,738 |
- 95 |
Zillow last checked:
Listing updated:
Listed by:
Heena Adhyapak (203)321-6607,
Sunbelt Sales & Development 914-262-1340,
Juan Carlos Garcia 914-262-1340,
Sunbelt Sales & Development
Source: Smart MLS,MLS#: 24187095
Loading...
Facts & features
Interior
Bedrooms & bathrooms
- Bedrooms: 5
- Bathrooms: 7
- Full bathrooms: 6
- 1/2 bathrooms: 1
Primary bedroom
- Level: Upper
Bedroom
- Level: Upper
Bedroom
- Level: Upper
Bedroom
- Level: Upper
Bedroom
- Level: Upper
Dining room
- Level: Main
Living room
- Level: Main
Heating
- Forced Air, Oil
Cooling
- Central Air
Appliances
- Included: Gas Range, Oven/Range, Microwave, Range Hood, Refrigerator, Ice Maker, Dishwasher, Disposal, Washer, Dryer, Water Heater
Features
- Basement: Full
- Attic: Walk-up
- Number of fireplaces: 3
Interior area
- Total structure area: 5,072
- Total interior livable area: 5,072 sqft
- Finished area above ground: 5,072
Video & virtual tour
Property
Parking
- Total spaces: 3
- Parking features: Attached
- Attached garage spaces: 3
Lot
- Size: 2.01 Acres
- Features: Few Trees, Level
Details
- Parcel number: 1923742
- Zoning: R-2
Construction
Type & style
- Home type: SingleFamily
- Architectural style: Colonial
- Property subtype: Single Family Residence
Materials
- Vinyl Siding
- Foundation: Block
- Roof: Asphalt
Condition
- New construction: No
- Year built: 1999
Utilities & green energy
- Sewer: Septic Tank
- Water: Well
Community & HOA
Community
- Subdivision: South Wilton
HOA
- Has HOA: No
Location
- Region: Wilton
Financial & listing details
- Price per square foot: $414/sqft
- Tax assessed value: $1,278,060
- Annual tax amount: $31,197
- Date on market: 6/26/2026
Estimated market value
$2,178,900
$1.94M - $2.46M
$7,789/mo
Price history
| Date | Event | Price |
|---|---|---|
| 7/2/2026 | Listed for sale | $2,099,999+117.6%$414/sqft |
Source: | ||
| 5/2/2022 | Sold | $965,000-3%$190/sqft |
Source: | ||
| 11/29/2019 | Listing removed | $995,000$196/sqft |
Source: Alliance R.E. Consultants #170125617 Report a problem | ||
| 10/14/2019 | Pending sale | $995,000$196/sqft |
Source: Alliance R.E. Consultants #170125617 Report a problem | ||
| 10/14/2019 | Listed for sale | $995,000$196/sqft |
Source: Alliance R.E. Consultants #170125617 Report a problem | ||
| 7/6/2019 | Listing removed | $995,000$196/sqft |
Source: Alliance R.E. Consultants #170125617 Report a problem | ||
| 6/16/2019 | Pending sale | $995,000$196/sqft |
Source: Alliance R.E. Consultants #170125617 Report a problem | ||
| 5/8/2019 | Price change | $995,000-9.1%$196/sqft |
Source: Alliance R.E. Consultants #170125617 Report a problem | ||
| 4/4/2019 | Price change | $1,095,000-6.8%$216/sqft |
Source: Alliance R.E. Consultants #170125617 Report a problem | ||
| 3/11/2019 | Price change | $1,175,000-3.3%$232/sqft |
Source: Alliance R.E. Consultants #170125617 Report a problem | ||
| 2/4/2019 | Price change | $1,215,000-6.2%$240/sqft |
Source: Alliance R.E. Consultants #170125617 Report a problem | ||
| 9/25/2018 | Listed for sale | $1,295,000-19.1%$255/sqft |
Source: Alliance R.E. Consultants #170125617 Report a problem | ||
| 12/10/2004 | Sold | $1,600,000+27%$315/sqft |
Source: | ||
| 12/30/1999 | Sold | $1,260,000$248/sqft |
Source: | ||
Public tax history
| Year | Property taxes | Tax assessment |
|---|---|---|
| 2025 | $31,197 +2% | $1,278,060 |
| 2024 | $30,597 +6.5% | $1,278,060 +30.2% |
| 2023 | $28,722 +3.6% | $981,610 |
| 2022 | $27,711 +1.3% | $981,610 |
| 2021 | $27,357 +1.5% | $981,610 |
| 2020 | $26,955 -3.8% | $981,610 |
| 2019 | $28,015 -4.5% | $981,610 -5.7% |
| 2018 | $29,341 +1.5% | $1,040,830 |
| 2017 | $28,904 +1.6% | $1,040,830 |
| 2016 | $28,456 +1.9% | $1,040,830 |
| 2015 | $27,925 +1.2% | $1,040,830 |
| 2014 | $27,592 +2% | $1,040,830 |
| 2013 | $27,051 0% | $1,040,830 -19% |
| 2012 | $27,056 +1% | $1,285,340 |
| 2011 | $26,799 +3.4% | $1,285,340 |
| 2010 | $25,912 +3% | $1,285,340 |
| 2009 | $25,167 +1.4% | $1,285,340 |
| 2008 | $24,820 -5.8% | $1,285,340 +18.2% |
| 2007 | $26,357 +8.2% | $1,087,800 +4.5% |
| 2006 | $24,353 +3.7% | $1,041,180 |
| 2005 | $23,479 +5% | $1,041,180 |
| 2004 | $22,365 +6.9% | $1,041,180 |
| 2003 | $20,928 +18.3% | $1,041,180 +65.4% |
| 2001 | $17,698 +56.6% | $629,600 +44.4% |
| 2000 | $11,299 +241.9% | $436,100 +217.7% |
| 1999 | $3,305 | $137,270 |
Find assessor info on the county website
Monthly payment
Est. payment$--/mo
Payment breakdown
Explore the cost of this home by adjusting the details. Changes won't be saved.All calculations are estimates and provided by Zillow, Inc. for informational purposes only. Actual amounts may vary.
HOA fees may include property taxes on listings classified as Co-Ops. Contact the listing agent and/or owner for fee details.
Mortgage interest rates are dependent on a number of factors, including credit score, down payment, and repayment length. Interest rate data provided by Zillow Group Marketplace, Inc. as of 1/1/1970 from various mortgage lenders with which we have lead or other similar arrangements; the Estimated Payment is an average of those rates.
See how much you could borrow to make a competitive offer.
Climate risks
Neighborhood: 06897
Nearby schools
GreatSchools rating
- 9/10Cider Mill SchoolGrades: 3-5Distance: 0.8 mi
- 10/10Middlebrook SchoolGrades: 6-8Distance: 1.1 mi
- 10/10Wilton High SchoolGrades: 9-12Distance: 1 mi
Schools provided by the listing agent
- Elementary: Miller-Driscoll
- Middle: Middlebrook,Cider Mill
- High: Wilton
Source: Smart MLS. This data may not be complete. We recommend contacting the local school district to confirm school assignments for this home.
A local agent can set up tours, give advice and negotiate with sellers.
- Connecticut
- Fairfield County
- Wilton
- 06897
- 125 Skunk Lane