Super Clean! This FANTASTIC 1997 home has approximately 1958 sq. ft. with 3 bedrooms and 2 baths on 2 lots. Nice Home with split floorplan, formal dining room and laundry room. Kitchen features cooking island with electric range, a double sink, pantry cabinets, breakfast nook and extra cabinets. Primary bedroom has 2 walk-in closets. Plumbed for central vac and has an alarm system in place. Enjoy the screened-in porch and deck and be filled with the joys of nature because you own the woods behind you....and the back yard is fenced for your kids, grandkids or furry friends. 2-car garage and storage building...this home is exceptional!!
Closed
$285,000
125 Skyline Dr, Hot Springs, AR 71901
3beds
1,958sqft
Single Family Residence
Built in 1997
1.03 Acres Lot
$314,000 Zestimate®
$146/sqft
$1,767 Estimated rent
Home value
$314,000
$298,000 - $330,000
$1,767/mo
Zestimate® history
Owner options
List your home for rent
$1,767/mo
Rent Zestimate®
Find your next renter with Zillow Rental Manager. Plus, with online applications, you can quickly screen prospective tenants – for free.
$1,767/mo
Rent Zestimate®
Refinance and save
$1,666/mo
Est. payment
Refinancing to a lower rate could help reduce your monthly payments and save thousands over the life of the loan.
$1,666/mo
Est. payment
Explore your selling options
Work with a Zillow partner agent
Leverage their expertise and Zillow's premium Showcase listings to get your home seen by more buyers.
Get startedList with your own agent
Get your home in front of millions of buyers by listing it on Zillow.
Learn how to do itSell it yourself
Take full control of how buyers see your home on Zillow by listing For Sale by Owner (FSBO).
List your homeWhat's special
Formal dining roomLaundry roomExtra cabinetsPantry cabinetsCooking islandSplit floorplanBreakfast nook
Zillow last checked:
Listing updated:
Listed by:
Serethia A Crawford 501-622-0922,
CBRPM Hot Springs
Bought with:
Debbie Mills, AR
Trademark Real Estate, Inc.
Todd F Matlock, AR
Trademark Real Estate, Inc.
Source: CARMLS,MLS#: 23031971
Facts & features
Interior
Bedrooms & bathrooms
- Bedrooms: 3
- Bathrooms: 2
- Full bathrooms: 2
Rooms
- Room types: Den/Family Room, Other (see remarks)
Dining room
- Features: Separate Dining Room, Eat-in Kitchen
Heating
- Electric, Heat Pump
Cooling
- Electric
Appliances
- Included: Free-Standing Range, Microwave, Electric Range, Dishwasher, Disposal, Refrigerator, Gas Water Heater
- Laundry: Washer Hookup, Electric Dryer Hookup, Laundry Room
Features
- Walk-In Closet(s), Ceiling Fan(s), Walk-in Shower, Tile Counters, Sheet Rock, Sheet Rock Ceiling, Vaulted Ceiling(s)
- Flooring: Carpet, Vinyl, Tile
- Doors: Insulated Doors
- Windows: Window Treatments, Insulated Windows
- Attic: Floored
- Has fireplace: Yes
- Fireplace features: Factory Built, Gas Starter
Interior area
- Total structure area: 1,958
- Total interior livable area: 1,958 sqft
Property
Parking
- Total spaces: 2
- Parking features: Garage, Two Car, Garage Door Opener
- Has garage: Yes
Features
- Levels: One
- Stories: 1
- Patio & porch: Deck, Screened
- Exterior features: Storage, Rain Gutters, Other
- Fencing: Partial
Lot
- Size: 1.03 Acres
- Dimensions: 100 x 448
- Features: Sloped, Level, Wooded, Cleared, Subdivided, Other, Near Bus Stop, Lawn Sprinkler
Details
- Parcel number: 40059000007000
Construction
Type & style
- Home type: SingleFamily
- Architectural style: Traditional
- Property subtype: Single Family Residence
Materials
- Brick
- Foundation: Slab
- Roof: Composition
Condition
- New construction: No
- Year built: 1997
Utilities & green energy
- Electric: Elec-Municipal (+Entergy)
- Gas: Gas-Natural
- Sewer: Public Sewer
- Water: Public
- Utilities for property: Natural Gas Connected
Green energy
- Energy efficient items: Doors
Community & HOA
Community
- Features: Other
- Security: Security System
- Subdivision: SKYWAY
HOA
- Has HOA: No
Location
- Region: Hot Springs
Financial & listing details
- Price per square foot: $146/sqft
- Tax assessed value: $246,400
- Annual tax amount: $1,767
- Date on market: 10/6/2023
- Listing terms: VA Loan,FHA,Conventional,Cash
- Road surface type: Paved
Price history
| Date | Event | Price |
|---|---|---|
| 10/27/2023 | Sold | $285,000-4%$146/sqft |
Source:  CARMLS #23031971 Report a problem CARMLS #23031971 Report a problem | ||
| 10/11/2023 | Contingent | $297,000$152/sqft |
Source:  HSDS #144034 Report a problem HSDS #144034 Report a problem | ||
| 10/6/2023 | Listed for sale | $297,000+85.6%$152/sqft |
Source: CARMLS #23031971 Report a problem | ||
| 5/10/2005 | Sold | $160,000+25%$82/sqft |
Source: Public Record Report a problem | ||
| 8/27/1998 | Sold | $128,000$65/sqft |
Source: Public Record Report a problem | ||
Public tax history
| Year | Property taxes | Tax assessment |
|---|---|---|
| 2025 | $1,623 -6.9% | $49,280 |
| 2024 | $1,742 +445.2% | $49,280 +25.2% |
| 2023 | $320 -80.5% | $39,357 +8.8% |
| 2022 | $1,638 +13.1% | $36,161 +13.1% |
| 2021 | $1,448 | $31,960 |
| 2020 | -- | $31,960 |
| 2019 | $1,073 +1.9% | $31,960 |
| 2018 | $1,053 | $31,960 |
| 2017 | $1,053 +15.6% | $31,960 +4.6% |
| 2016 | $911 | $30,540 |
| 2015 | $911 +0% | $30,540 |
| 2014 | $911 0% | $30,540 |
| 2013 | $911 | $30,540 |
| 2012 | $911 -18.3% | $30,540 -14% |
| 2011 | $1,116 +20.8% | $35,498 +9.5% |
| 2009 | $924 +6.6% | $32,412 +5% |
| 2008 | $866 -1.1% | $30,869 +4.5% |
| 2007 | $876 | $29,544 +6.2% |
| 2006 | -- | $27,817 +5% |
| 2005 | -- | $26,492 +9.5% |
| 2004 | -- | $24,188 +5% |
| 2003 | -- | $23,036 +0% |
| 2001 | -- | $23,033 |
Find assessor info on the county website
Neighborhood: 71901
Nearby homes
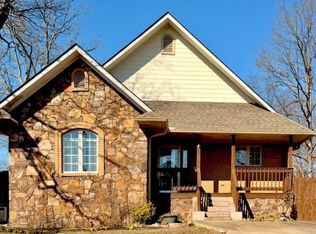
- $275,0003 bd2 ba1.9k sqft117 Skyline Dr, Hot Springs, AR 71901Sold
- $7,900-- bd-- ba-- sqft301 Skyline Dr, Hot Springs National Park, AR 71901Off Market
- $3,500-- bd-- ba-- sqft301 Skyline Dr, Hot Springs National Park, AR 71901Off Market
- $7,050-- bd-- ba-- sqft219 Skyline Dr, Hot Springs National Park, AR 71901Off Market
- $7,050-- bd-- ba-- sqft219 Skyline Dr, Hot Springs National Park, AR 71901Off Market
- $287,2004 bd3 ba1.8k sqft128 Skyline Dr, Hot Springs, AR 71901Off Market
- $254,3003 bd2 ba1.5k sqft129 Skyline Dr, Hot Springs, AR 71901Off Market
- $193,4003 bd3 ba1.6k sqft128 Skyline Dr, Hot Springs National Park, AR 71901Off Market
Nearby schools
GreatSchools rating
- NALakeside Primary SchoolGrades: PK-1Distance: 0.5 mi
- 9/10Lakeside High SchoolGrades: 8-12Distance: 0.7 mi
- 8/10Lakeside Intermediate SchoolGrades: 2-4Distance: 0.6 mi
Schools provided by the listing agent
- Elementary: Lakeside
- Middle: Lakeside
- High: Lakeside
Source: CARMLS. This data may not be complete. We recommend contacting the local school district to confirm school assignments for this home.


Get pre-qualified for a loan
At Zillow Home Loans, we can pre-qualify you in as little as 5 minutes with no impact to your credit score.An equal housing lender. NMLS #10287.
- Arkansas
- Garland County
- Hot Springs
- 71901
- 125 Skyline Dr
Nearby cities
Nearby neighborhoods
Nearby zip codes
Other Hot Springs Topics
