Skip main navigation
Off market
  • $948,200

    125 Southern Oaks Lane St, Simons Island, GA 31522

    5beds
    3,725sqft
    Single Family Residence
    Built in 2014
    7,405.2 Square Feet Lot
    $948,200 Zestimate®
    $255/sqft
    $4,860 Estimated rent

    Home value

    $948,200

    $834,000 - $1.07M

    $4,860/mo

    Zestimate® history
    Loading
    Loading...

    Owner options

    List your home for rent

    $4,860/mo

    Rent Zestimate®

    Find your next renter with Zillow Rental Manager. Plus, with online applications, you can quickly screen prospective tenants – for free.

    Learn more

    $4,860/mo

    Rent Zestimate®

    Refinance and save

    $5,917/mo

    Est. payment

    Refinancing to a lower rate could help reduce your monthly payments and save thousands over the life of the loan.

    See today's rates

    $5,917/mo

    Est. payment

    Explore your selling options

    Work with a Zillow partner agent

    Leverage their expertise and Zillow's premium Showcase listings to get your home seen by more buyers.

    Get started

    List with your own agent

    Get your home in front of millions of buyers by listing it on Zillow.

    Learn how to do it

    Sell it yourself

    Take full control of how buyers see your home on Zillow by listing For Sale by Owner (FSBO).

    List your home

    What's special

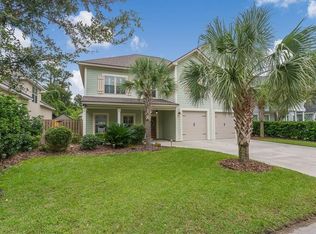
    Everyone LOVES Southern Oaks Plantation on St. Simons Island! What an incredible floor plan this elegant 5 BR/3.5 BA almost 3800 square foot home offers! And it has so many amazing features. Located in X ZONE so NO FLOOD INSURANCE REQUIRED. This lovely home has a large Master Bedroom (vaulted ceiling) and a huge Master Bath downstairs, a generous open kitchen/Dining/Living/Great Room space with a fireplace and mounted television, a gracious two story foyer, downstairs office (complete with a shaftless elevator to bedroom upstairs), a laundry room, half bath. The Living area opens to a fantastic pool with an amazing lanai for an indoor/outdoor living during our gorgeous weather for so many months of the year. No muddy feet with a pool right out the back door with a complete pool deck! The new SALT WATER POOL has HEATER for the cooler months and a CHILLER for the warmer months, plus a ZERO ENTRY POOL ENTRANCE perfect for kids and adults! The lanai is even equipped with electric awning over the pool for extra shade during hot weather and wind screens on two sides for the chillier months. These sellers really thought of everything! Seller added new flooring downstairs and there is no carpet in the entire home. The kitchen has a pantry, a breakfast bar/island and new appliances. Upstairs features 4 bedrooms, each with a walk in closet and each with access to one of the two upstairs Jack and Jill bathrooms and a central play room/ seating area at the top of the stairs that accesses each room. Large windows fill the entire home with light and plantation shutters offer privacy. 2 Car garage with lots of shelving for storage. Electricians have installed everything needed to install a whole house generator. Security system with cameras installed, irrigation system for yard, landscaping lighting. The neighborhood is a much cherished, sought after address where all the neighbors say hello and are out and about walking, kids playing etc. A truly old fashioned one lane neighborhood with live oaks, mature trees, plenty of shade and newer homes. Don't miss seeing this wonderful home. Open House Thursday, April 13 beginning 11AM.

    This property is off market, which means it's not currently listed for sale or rent on Zillow. This may be different from what's available on other websites or public sources.
    Zillow last checked:

    Listing updated:

    Listed by:

    Michele Beveridge 912-222-4078,

    Banker Real Estate

    Bought with:

    Angela Golden, 229940

    Sea Georgia Realty

    Source: Scout MLS,MLS#: 1639340

    Facts & features

    Interior

    Bedrooms & bathrooms
    • Bedrooms: 5
    • Bathrooms: 4
    • Full bathrooms: 3
    • 1/2 bathrooms: 1
    Heating
    • Electric, Heat Pump
    Cooling
    • Electric, Heat Pump
    Appliances
    • Laundry: Laundry Room
    Features
    • Cathedral Ceiling(s), Pantry, Open Staircase, Painted Woodwork, Breakfast Bar, Kitchen Island
    • Has basement: No
    • Has fireplace: Yes
    • Fireplace features: Great Room
    Interior area
    • Total structure area: 3,725
    • Total interior livable area: 3,725 sqft

    Property

    Parking
    • Total spaces: 2
    • Parking features: Attached, Driveway, Garage Door Opener, Kitchen Level, Other, Paved
    • Garage spaces: 2
    • Has uncovered spaces: Yes
    Accessibility
    • Accessibility features: Other
    Features
    • Has private pool: Yes
    • Pool features: Heated, In Ground, Screen Enclosure, Salt Water
    • Fencing: Fenced,Privacy
    Lot
    • Size: 7,405 sqft
    • Features: Sprinklers In Front, Sprinklers In Rear, Full Size Lot
    Details
    • Additional structures: Shed(s)
    • Parcel number: 0414597
    • Special conditions: Standard

    Construction

    Type & style
    • Home type: SingleFamily
    • Property subtype: Single Family Residence
    Condition
    • As Is
    • Year built: 2014
    Details
    • Warranty included: Yes

    Utilities & green energy

    • Sewer: Public Sewer
    • Water: Public
    • Utilities for property: Natural Gas Available

    Community & neighborhood

    Location
    • Region: Simons Island
    • Subdivision: Southern Oaks Plantation

    HOA & financial

    HOA
    • Has HOA: Yes
    • HOA fee: $375 annually
    • Services included: Maintenance Grounds, Hazard Insurance
    • Association name: Southern Oaks Plantation HOA
    • Association phone: 386-583-0516

    Price history

    DateEventPrice
    5/26/2023Sold$870,000-1.1%$234/sqft
    Source: Scout MLS #1639340 Report a problem
    4/24/2023Pending sale$880,000$236/sqft
    Source: Scout MLS #1639340 Report a problem
    4/12/2023Listed for sale$880,000+54.5%$236/sqft
    Source: Scout MLS #1639340 Report a problem
    1/29/2021Sold$569,500+42.9%$153/sqft
    Source: Scout MLS #1621127 Report a problem
    9/26/2014Sold$398,400$107/sqft
    Source: Scout MLS #1567838 Report a problem

    Public tax history

    Tax history is unavailable.

    Neighborhood: 31522

    Nearby schools

    GreatSchools rating
    Schools provided by the listing agent
    • Elementary: Oglethorpe
    • Middle: Glynn Middle School
    • High: Glynn Academy

    Source: Scout MLS. This data may not be complete. We recommend contacting the local school district to confirm school assignments for this home.

    Get pre-qualified for a loan
    At Zillow Home Loans, we can pre-qualify you in as little as 5 minutes with no impact to your credit score.

    An equal housing lender. NMLS #10287.

    Sell for more on Zillow
    Get a Zillow Showcase℠ listing at no additional cost and you could sell for .
    $948,200
    2% more
    +$18,964
    With Zillow Showcase(estimated)
    $967,164