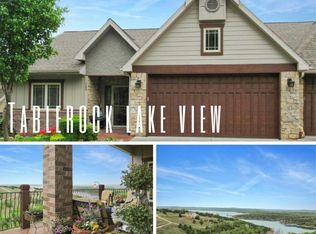
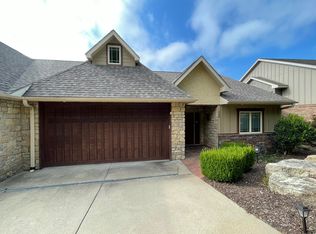
Welcome to Whisper Cove where you find the most wonderful vistas on Table Rock Lake all within 5 minutes of State Park Marina to dock your boat, 3 minutes to luxury dining and all the shows and entertainment that Branson has to offer. This low maintenance 4 bedroom Townhome features an upper level with absolutely no steps, 2 bedrooms, 2 baths and a huge open deck for entertaining. But wait, you go down one flight of stairs to another family room with a kitchenette/wet bar and 2 more bedrooms with a huge family bathroom. We are saving the best for last, step out onto the huge screened porch that feels more like a room with a view, which comes with a summer breeze that will melt away your troubles. Great property for full time living, or a vacation getaway with space for more than one family to enjoy. Do you need space for the in-laws, no problem here. Luxury at it's finest, featuring custom cabinetry, huge roaring fireplace, granite through out, walk-in closets, new central vacuum, new roof, new paint inside and out, new landscaping, sprinkler system, new flooring, new light fixtures, super economical to heat and cool, each floor has it's own heat pump so everyone is very comfortable. Come take a look today at affordable luxury in this custom built home.
Closed
Price Unknown
125 Splendor View Dr., Branson, MO 65616
4beds
2,502sqft
Single Family Residence
Built in 2009
5,227.2 Square Feet Lot
$561,000 Zestimate®
$--/sqft
$3,515 Estimated rent
Home value
$561,000
$482,000 - $651,000
$3,515/mo
Zestimate® history
Owner options
List your home for rent
$3,515/mo
Rent Zestimate®
Find your next renter with Zillow Rental Manager. Plus, with online applications, you can quickly screen prospective tenants – for free.
$3,515/mo
Rent Zestimate®
Refinance and save
$1,942/mo
Est. payment
Refinancing to a lower rate could help reduce your monthly payments and save thousands over the life of the loan.
$1,942/mo
Est. payment
Explore your selling options
Work with a Zillow partner agent
Leverage their expertise and Zillow's premium Showcase listings to get your home seen by more buyers.
Get startedList with your own agent
Get your home in front of millions of buyers by listing it on Zillow.
Learn how to do itSell it yourself
Take full control of how buyers see your home on Zillow by listing For Sale by Owner (FSBO).
List your homeWhat's special
Huge roaring fireplaceHuge family bathroomHuge screened porchNew light fixturesWalk-in closetsNew flooringSprinkler system
Zillow last checked:
Listing updated:
Listed by:
Gail Keirsey 417-230-7192,
ReeceNichols - Lakeview,
Ryan Keirsey 417-231-6620,
ReeceNichols - Lakeview
Bought with:
Janet Bezzerides, 2005007237
Boeker Group Real Estate LLC
Source: SOMOMLS as distributed by MLS GRID,MLS#: 60300134
Facts & features
Interior
Bedrooms & bathrooms
- Bedrooms: 4
- Bathrooms: 3
- Full bathrooms: 3
Primary bedroom
- Area: 229.83
- Dimensions: 14.1 x 16.3
Bedroom 2
- Area: 120
- Dimensions: 12 x 10
Bedroom 3
- Area: 145.77
- Dimensions: 11.3 x 12.9
Bedroom 4
- Area: 186.69
- Dimensions: 12.7 x 14.7
Primary bathroom
- Area: 88
- Dimensions: 10 x 8.8
Bathroom full
- Area: 43.35
- Dimensions: 5.1 x 8.5
Bathroom full
- Area: 102.11
- Dimensions: 10.1 x 10.11
Deck
- Area: 288
- Dimensions: 12 x 24
Dining area
- Area: 154.7
- Dimensions: 11.9 x 13
Entry hall
- Area: 86.8
- Dimensions: 14 x 6.2
Family room
- Area: 177.87
- Dimensions: 12.1 x 14.7
Garage
- Area: 372.49
- Dimensions: 19.3 x 19.3
Kitchen
- Area: 136.5
- Dimensions: 13 x 10.5
Living room
- Area: 306.52
- Dimensions: 15.8 x 19.4
Patio
- Area: 144
- Dimensions: 12 x 12
Porch
- Description: Screened Porch
- Area: 288
- Dimensions: 12 x 24
Utility room
- Area: 44.64
- Dimensions: 9.3 x 4.8
Heating
- Heat Pump, Fireplace(s), Electric, Wood
Cooling
- Heat Pump, Ceiling Fan(s)
Appliances
- Included: Dishwasher, Warming Drawer, Free-Standing Electric Oven, Ice Maker, Dryer, Washer, Microwave, Water Softener Owned, Refrigerator, Electric Water Heater, Disposal
- Laundry: Main Level, W/D Hookup
Features
- High Ceilings, In-Law Floorplan, Internet - Fiber Optic, Internet - Cable, Crown Molding, Granite Counters, Vaulted Ceiling(s), Tray Ceiling(s), Cathedral Ceiling(s), Walk-In Closet(s), Walk-in Shower, Wired for Sound, Central Vacuum, Wet Bar, High Speed Internet
- Flooring: Carpet, Engineered Hardwood, Slate, Tile
- Windows: Skylight(s), Double Pane Windows
- Basement: Walk-Out Access,Exterior Entry,Storage Space,Interior Entry,Finished,Full
- Attic: Partially Floored,Pull Down Stairs
- Has fireplace: Yes
- Fireplace features: Great Room, Wood Burning, Tile, Glass Doors
Interior area
- Total structure area: 2,502
- Total interior livable area: 2,502 sqft
- Finished area above ground: 1,277
- Finished area below ground: 1,225
Property
Parking
- Total spaces: 2
- Parking features: Driveway, Workshop in Garage, Shared Driveway, Private, Paved, On Street, Gated, Garage Faces Front, Garage Door Opener
- Attached garage spaces: 2
- Has uncovered spaces: Yes
Features
- Levels: Two
- Stories: 2
- Patio & porch: Patio, Covered, Front Porch, Screened
- Exterior features: Rain Gutters, Cable Access
- Has spa: Yes
- Spa features: Bath
- Has view: Yes
- View description: Panoramic, Lake, Water
- Has water view: Yes
- Water view: Lake,Water
Lot
- Size: 5,227 sqft
- Features: Sprinklers In Front, Sprinklers In Rear, Dead End Street, Sloped, Paved, Landscaped, Cul-De-Sac
Details
- Parcel number: 182.010002001006.031
Construction
Type & style
- Home type: SingleFamily
- Architectural style: Bungalow
- Property subtype: Single Family Residence
Materials
- HardiPlank Type, Stone, Brick
- Foundation: Poured Concrete
- Roof: Asphalt,Shingle
Condition
- Year built: 2009
Utilities & green energy
- Sewer: Public Sewer
- Water: Public
- Utilities for property: Cable Available
Community & neighborhood
Security
- Security features: Security System, Smoke Detector(s)
Location
- Region: Branson
- Subdivision: Whisper Cove
HOA & financial
HOA
- HOA fee: $1,942 annually
- Services included: Common Area Maintenance, Snow Removal, Maintenance Grounds, Gated Entry
Other
Other facts
- Listing terms: Cash,VA Loan,USDA/RD,FHA,Conventional
- Road surface type: Asphalt
Price history
| Date | Event | Price |
|---|---|---|
| 8/29/2025 | Sold | -- |
Source:  SOMOMLS as distributed by MLS GRID #60300134 Report a problem SOMOMLS as distributed by MLS GRID #60300134 Report a problem | ||
| 8/1/2025 | Pending sale | $565,000$226/sqft |
Source: SOMOMLS as distributed by MLS GRID #60300134 Report a problem | ||
| 7/19/2025 | Price change | $565,000+18%$226/sqft |
Source: SOMOMLS as distributed by MLS GRID #60300134 Report a problem | ||
| 2/26/2022 | Pending sale | $479,000$191/sqft |
Source: SOMOMLS as distributed by MLS GRID #60210105 Report a problem | ||
| 2/11/2022 | Listed for sale | $479,000$191/sqft |
Source: SOMOMLS as distributed by MLS GRID #60210105 Report a problem | ||
Public tax history
| Year | Property taxes | Tax assessment |
|---|---|---|
| 2025 | -- | $34,700 -4.8% |
| 2024 | $1,891 -0.1% | $36,450 |
| 2023 | $1,892 +3% | $36,450 |
| 2022 | $1,838 +0.5% | $36,450 |
| 2021 | $1,828 +4.3% | $36,450 |
| 2020 | $1,753 +2.5% | $36,450 +9.7% |
| 2019 | $1,710 | $33,240 |
| 2018 | $1,710 -0.2% | $33,240 |
| 2017 | $1,713 +1% | $33,240 +20.7% |
| 2016 | $1,696 +20.9% | $27,540 |
| 2015 | $1,403 +0.9% | $27,540 +4.6% |
| 2014 | $1,390 | $26,320 |
| 2012 | -- | $26,320 |
| 2011 | -- | $26,320 |
Find assessor info on the county website
Neighborhood: 65616
Nearby schools
GreatSchools rating
- NABranson Primary SchoolGrades: PK-KDistance: 4.1 mi
- 3/10Branson Jr. High SchoolGrades: 7-8Distance: 5.5 mi
- 7/10Branson High SchoolGrades: 9-12Distance: 6.3 mi
Schools provided by the listing agent
- Elementary: Branson Buchanan
- Middle: Branson
- High: Branson
Source: SOMOMLS as distributed by MLS GRID. This data may not be complete. We recommend contacting the local school district to confirm school assignments for this home.
Sell for more on Zillow
Get a Zillow Showcase℠ listing at no additional cost and you could sell for .
$561,000
2% more
+$11,220
With Zillow Showcase(estimated)
$572,220
- Missouri
- Taney County
- Branson
- 65616
- 125 Splendor View Dr.
Nearby cities
Nearby zip codes
Other Branson Topics
