ACT QUICKLY on this gorgeous 2/2/2 + Den Parrot single-family home on a POND in Latitude Margaritaville!
Welcome to 125 Spongecake Dr, where luxury meets comfort in this stunning Parrot SFH. Thoughtfully designed with high-end finishes and modern upgrades, this home is a true gem.
Step through the front door and immediately feel at home and at peace amidst the blue hues and exquisite decor. Every room has been thoughtfully and tastefully remodeled in the last two years to create a homey, yet upscale place you'll be proud to call home.
The gourmet kitchen features 42-inch white soft close cabinets with elegant hardware, under and above cabinet lighting, a gas stove, double-oven, and soft-close drawers with upgraded cabinetry. Pull-out pots and pans drawers make cooking a breeze. Even the pantry is upgraded with pull-out shelves for maximum convenience. A large island with marble surface complements the porcelain countertops in the rest of the kitchen, along with a dazzling backsplash you're sure to love!
Open concept is on the menu in this kitchen, living room, and breakfast nook combo, plus there's a separate formal dining room with a stunning, Venetian-style chandelier. A Flex Room with glass French doors could easily double as a guest room or office. So many possibilities!
Triple glass sliders lead to an extended screened-in lanai with breathtaking WATER VIEWS and privacy shades that create a tranquil oasis. You'll live your best lanai life with a gas stub for BBQ, TV hook-up, privacy screens and plenty of space for seating, lounging and dining. It is truly the perfect setting for outdoor living and entertaining.
Wind down at the end of the day in your spacious, relaxing primary bedroom: the ensuite features double walk-in closets, a large bathroom with oversized shower, double sinks with granite countertops, and separate water closet.
Guests will enjoy an additional bedroom, plus second full bath with tub. All bedrooms have premium-level carpet while porcelain tile covers the rest of the home. Recessed lighting in the main living areas and primary bedroom, plus gorgeous light fixtures and ceiling fans throughout, give a bright and airy feel to the entire space. Modern 5.25-inch baseboards, an inviting glass front door with a keyless lock and Ring doorbell all add a stylish and functional touch to your beautiful new home.
The laundry room has an extra sink with built-in vanity and room for storage. The two-car garage is perfect for your vehicles - car, golf cart and/or bikes.
Love the decor? The furnishings in the home are negotiable, making this your turnkey piece of paradise!
Latitude Margaritaville, an award-winning active adult community features a vibrant Town Center with a restaurant & bar, gym, indoor & outdoor pools, theater, Barkaritaville Spa and dog park, meeting rooms, woodshop and clay studio.
Activities abound with tennis, pickleball, bocce, sports fields, four heated swimming pools and regularly scheduled classes and clubs, plus daily live music by the main pool or on the stage for weekend dance parties.
Take the private shuttle to Margaritaville's own Beach Club nearby and spend a luxurious day of sun and sand, without lugging chairs and umbrellas!
The community is a golf cart ride away from groceries, hair and nail salons, a bank, vet and more. Plus, easy car access to I-95, convenient to Tanger Outlets, Daytona Motor Speedway, LPGA Championship golf and all that the Daytona/Ormond Beach area has to offer.
Whether you look to fill your schedule or seek peaceful quiet time, Latitude Margaritaville offers it all!
Don't miss this opportunity to make this beautifully upgraded home in Paradise YOURS -- where style, comfort, and functionality come together in perfect harmony. SCHEDULE YOUR TOUR TODAY!
Closed
$595,000
125 Spongecake Dr, Daytona Beach, FL 32124
2beds
1,922sqft
Single Family Residence, Residential
Built in 2020
6,969 Square Feet Lot
$589,800 Zestimate®
$310/sqft
$2,906 Estimated rent
Home value
$589,800
$531,000 - $655,000
$2,906/mo
Zestimate® history
Owner options
List your home for rent
$2,906/mo
Rent Zestimate®
Find your next renter with Zillow Rental Manager. Plus, with online applications, you can quickly screen prospective tenants – for free.
$2,906/mo
Rent Zestimate®
Refinance and save
$4,418/mo
Est. payment
Refinancing to a lower rate could help reduce your monthly payments and save thousands over the life of the loan.
$4,418/mo
Est. payment
Explore your selling options
Work with a Zillow partner agent
Leverage their expertise and Zillow's premium Showcase listings to get your home seen by more buyers.
Get startedList with your own agent
Get your home in front of millions of buyers by listing it on Zillow.
Learn how to do itSell it yourself
Take full control of how buyers see your home on Zillow by listing For Sale by Owner (FSBO).
List your homeWhat's special
Modern upgradesLarge islandTwo-car garageGas stovePorcelain tileHigh-end finishesExtended screened-in lanai
Zillow last checked:
Listing updated:
Listed by:
Melanie Laffer 301-471-0065,
Keller Williams Realty Florida Partners,
Lorraine Arbiter 267-347-0355
Bought with:
Susan Warner, 3213798
Bob Hodges and Sons Realty
Source: DBAMLS,MLS#: 1209700
Facts & features
Interior
Bedrooms & bathrooms
- Bedrooms: 2
- Bathrooms: 2
- Full bathrooms: 2
Bedroom 1
- Level: Main
- Area: 195 Square Feet
- Dimensions: 15.00 x 13.00
Bedroom 2
- Level: Main
- Area: 162 Square Feet
- Dimensions: 12.00 x 13.50
Bonus room
- Level: Main
- Area: 116.82 Square Feet
- Dimensions: 9.90 x 11.80
Den
- Level: Main
- Area: 134.75 Square Feet
- Dimensions: 11.00 x 12.25
Dining room
- Level: Main
- Area: 94.9 Square Feet
- Dimensions: 7.30 x 13.00
Kitchen
- Level: Main
- Area: 148.5 Square Feet
- Dimensions: 11.00 x 13.50
Living room
- Level: Main
- Area: 238 Square Feet
- Dimensions: 17.00 x 14.00
Other
- Description: Screened in Lanai
- Level: Main
- Area: 222.4 Square Feet
- Dimensions: 16.00 x 13.90
Heating
- Central, Electric
Cooling
- Central Air, Electric
Appliances
- Included: Water Softener Owned, Tankless Water Heater, Microwave, Ice Maker, Gas Range, Gas Oven, Double Oven, Disposal, Dishwasher
- Laundry: In Unit, Sink
Features
- Breakfast Nook, Ceiling Fan(s), Entrance Foyer, His and Hers Closets, Kitchen Island, Open Floorplan, Pantry, Primary Bathroom - Shower No Tub, Split Bedrooms, Walk-In Closet(s), Other
- Flooring: Carpet, Tile
Interior area
- Total structure area: 2,827
- Total interior livable area: 1,922 sqft
Property
Parking
- Total spaces: 2
- Parking features: Attached, Garage
- Attached garage spaces: 2
Features
- Levels: One
- Stories: 1
- Patio & porch: Patio, Rear Porch
- Spa features: Community, Heated, In Ground
- Has view: Yes
- View description: Pond
- Has water view: Yes
- Water view: Pond
- Waterfront features: Pond
Lot
- Size: 6,969 Square Feet
Details
- Parcel number: 520502001141
Construction
Type & style
- Home type: SingleFamily
- Architectural style: Craftsman
- Property subtype: Single Family Residence, Residential
Materials
- Block
- Foundation: Slab
- Roof: Shingle
Condition
- New construction: No
- Year built: 2020
Utilities & green energy
- Sewer: Public Sewer
- Water: Public
- Utilities for property: Cable Available, Electricity Connected, Natural Gas Connected, Sewer Connected, Water Connected
Community & HOA
Community
- Security: Carbon Monoxide Detector(s), Gated with Guard, Security Gate, Smoke Detector(s), Other
- Senior community: Yes
- Subdivision: Latitude
HOA
- Has HOA: Yes
- Amenities included: Barbecue, Basketball Court, Beach Access, Clubhouse, Dog Park, Fitness Center, Gated, Jogging Path, Maintenance Grounds, Park, Pickleball, Pool, Sauna, Security, Shuffleboard Court, Spa/Hot Tub, Tennis Court(s), Other
- Services included: Maintenance Grounds, Maintenance Structure, Security
- HOA fee: $344 monthly
Location
- Region: Daytona Beach
Financial & listing details
- Price per square foot: $310/sqft
- Tax assessed value: $533,674
- Annual tax amount: $8,935
- Date on market: 2/20/2025
- Listing terms: Cash,Conventional,FHA,USDA Loan,VA Loan
- Electric utility on property: Yes
- Road surface type: Asphalt
Price history
| Date | Event | Price |
|---|---|---|
| 4/11/2025 | Sold | $595,000-3.3%$310/sqft |
Source:  DBAMLS #1209700 Report a problem DBAMLS #1209700 Report a problem | ||
| 4/8/2025 | Pending sale | $615,000$320/sqft |
Source: DBAMLS #1209700 Report a problem | ||
| 4/8/2025 | Listed for sale | $615,000$320/sqft |
Source: DBAMLS #1209700 Report a problem | ||
| 3/8/2025 | Contingent | $615,000$320/sqft |
Source: DBAMLS #1209700 Report a problem | ||
| 2/20/2025 | Listed for sale | $615,000-2.4%$320/sqft |
Source: DBAMLS #1209700 Report a problem | ||
| 2/28/2022 | Sold | $630,000+72.4%$328/sqft |
Source: Agent Provided Report a problem | ||
| 2/18/2020 | Sold | $365,420$190/sqft |
Source: Public Record Report a problem | ||
Public tax history
| Year | Property taxes | Tax assessment |
|---|---|---|
| 2025 | $8,853 -0.9% | $533,674 -0.3% |
| 2024 | $8,935 +4.4% | $535,449 +3% |
| 2023 | $8,559 +52.8% | $519,854 +48.3% |
| 2022 | $5,601 | $350,646 +3% |
| 2021 | -- | $340,433 +477% |
| 2020 | $1,142 | $59,000 +822.2% |
| 2019 | $1,142 | $6,398 |
Find assessor info on the county website
Neighborhood: 32124
Nearby homes
- $633,1002 bd2 ba1.6k sqft121 Spongecake Dr, Daytona Beach, FL 32124Off Market
- $558,4002 bd2 ba1.9k sqft117 Spongecake Dr, Daytona Beach, FL 32124Off Market
- $780,0002 bd3 ba2.3k sqft181 Margaritaville Ave, Daytona Beach, FL 32124Sold
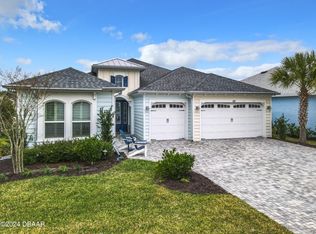
- $750,6002 bd2 ba2.3k sqft185 Margaritaville Ave, Daytona Beach, FL 32124Off Market
- $682,4002 bd2 ba2.3k sqft189 Margaritaville Ave, Daytona Beach, FL 32124Off Market
- $544,9002 bd2 ba1.5k sqft169 Margaritaville Ave, Daytona Beach, FL 32124Off Market
- $505,7002 bd2 ba1.6k sqft126 Spongecake Dr, Daytona Beach, FL 32124Off Market
- $594,2002 bd2 ba2k sqft122 Spongecake Dr, Daytona Beach, FL 32124Off Market
Nearby schools
GreatSchools rating
- 4/10Champion Elementary SchoolGrades: PK-5Distance: 1.6 mi
- 5/10David C Hinson Sr Middle SchoolGrades: 6-8Distance: 1.9 mi
- 4/10Mainland High SchoolGrades: 9-12Distance: 4.8 mi
Get a cash offer in 3 minutes
Find out how much your home could sell for in as little as 3 minutes with a no-obligation cash offer.
Estimated market value
$589,800
Get a cash offer in 3 minutes
Find out how much your home could sell for in as little as 3 minutes with a no-obligation cash offer.
Estimated market value
$589,800
- Florida
- Volusia County
- Daytona Beach
- 32124
- 125 Spongecake Dr
Nearby cities
Nearby zip codes
Other Daytona Beach Topics
