Skip main navigation
Closed
  • $422,000

    125 Spyglass Ln, Fayetteville, NY 13066

    2beds
    2,004sqft
    Townhouse, Single Family Residence
    Built in 1983
    4,791 Square Feet Lot
    $440,200 Zestimate®
    $211/sqft
    $2,236 Estimated rent

    Home value

    $440,200

    $409,000 - $475,000

    $2,236/mo

    Zestimate® history
    Loading
    Loading...

    Owner options

    List your home for rent

    $2,236/mo

    Rent Zestimate®

    Find your next renter with Zillow Rental Manager. Plus, with online applications, you can quickly screen prospective tenants – for free.

    Learn more

    $2,236/mo

    Rent Zestimate®

    Refinance and save

    $3,770/mo

    Est. payment

    Refinancing to a lower rate could help reduce your monthly payments and save thousands over the life of the loan.

    See today's rates

    $3,770/mo

    Est. payment

    Explore your selling options

    Work with a Zillow partner agent

    Leverage their expertise and Zillow's premium Showcase listings to get your home seen by more buyers.

    Get started

    List with your own agent

    Get your home in front of millions of buyers by listing it on Zillow.

    Learn how to do it

    Sell it yourself

    Take full control of how buyers see your home on Zillow by listing For Sale by Owner (FSBO).

    List your home

    What's special

    Finished lower levelLush backyard oasisAttached two-car garageSunny yellow wallsFour additional flex roomsFirst-floor laundryUtility area
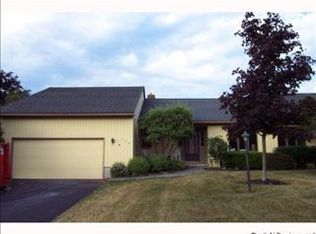
    WELCOME to the Spyglass Townhome/Patio Home Community! Nestled at the end of a quiet dead-end street, this attached patio home combines privacy, space, and style with 2,004 square feet on the main level and an additional 1,503 finished square feet on the lower level, as noted by the seller. Step through the covered front entry into a bright, inviting foyer that leads to a spacious great room with soaring cathedral ceilings and a dramatic brick gas fireplace—the perfect centerpiece for gatherings or cozy evenings at home. A flexible open area serves beautifully as dining, living, or home office space and flows seamlessly to a screened-in porch, which opens to a private patio and lush backyard oasis. The cheerful kitchen is a true highlight, featuring white cabinetry, a center island, room for a table, two skylights, large windows overlooking the yard, and sunny yellow walls that flood the space with warmth and natural light. Hardwood floors throughout the main level add elegance and continuity. Retreat to the primary suite with a generous walk-in closet and private bath, while a second bedroom and full hall bath accommodate family or guests with ease. First-floor laundry and an attached two-car garage add everyday convenience. The finished lower level offers incredible versatility with a large open room, four additional flex rooms, storage, and utility area—ideal for hobbies, a home gym, media space, or office needs. Enjoy the perfect balance of privacy and convenience, just moments from shopping, dining, and downtown. This home is a rare find in a desirable, well-maintained community, offering comfort, functionality, and style in every corner. HOA covers snow removal, lawn care and more.

    Zillow last checked:

    Listing updated:

    Listed by:

    Judy M. Winslow 315-682-7197,

    Hunt Real Estate ERA

    Bought with:

    Gloria Barbano, 10491208824

    GRG Gloria Realty Group

    Source: NYSAMLSs,MLS#: S1646409MLS LogoOriginating MLS: Syracuse

    Facts & features

    Interior

    Bedrooms & bathrooms
    • Bedrooms: 2
    • Bathrooms: 2
    • Full bathrooms: 2
    • Main level bathrooms: 2
    • Main level bedrooms: 2
    Heating
    • Gas, Forced Air
    Cooling
    • Central Air
    Appliances
    • Included: Built-In Range, Built-In Oven, Dryer, Dishwasher, Electric Cooktop, Electric Oven, Electric Range, Disposal, Gas Water Heater, Microwave, Refrigerator, Washer
    • Laundry: Upper Level
    Features
    • Ceiling Fan(s), Cathedral Ceiling(s), Separate/Formal Dining Room, Entrance Foyer, Great Room, Kitchen/Family Room Combo, Pantry, Sliding Glass Door(s), Bedroom on Main Level, Bath in Primary Bedroom, Main Level Primary, Primary Suite
    • Flooring: Ceramic Tile, Hardwood, Tile, Varies
    • Doors: Sliding Doors
    • Basement: Full,Finished,Sump Pump
    • Number of fireplaces: 1
    Interior area
    • Total structure area: 2,004
    • Total interior livable area: 2,004 sqft

    Property

    Parking
    • Total spaces: 2
    • Parking features: Attached, Garage, Open, Other, See Remarks, Garage Door Opener
    • Attached garage spaces: 2
    • Has uncovered spaces: Yes
    Features
    • Levels: One
    • Stories: 1
    • Patio & porch: Open, Patio, Porch
    • Exterior features: Patio, Private Yard, See Remarks
    • Fencing: Pet Fence
    Lot
    • Size: 4,791 Square Feet
    • Dimensions: 70 x 70
    • Features: Corner Lot, Cul-De-Sac, Irregular Lot, Near Public Transit
    Details
    • Parcel number: 31388909300000010750000000
    • Special conditions: Standard
    • Other equipment: Generator

    Construction

    Type & style
    • Home type: Townhouse
    • Architectural style: Patio Home
    • Property subtype: Townhouse, Single Family Residence
    • Attached to another structure: Yes
    Materials
    • Cedar
    • Roof: Asphalt
    Condition
    • Resale
    • Year built: 1983

    Utilities & green energy

    • Electric: Circuit Breakers
    • Sewer: Connected
    • Water: Connected, Public
    • Utilities for property: Cable Available, High Speed Internet Available, Sewer Connected, Water Connected

    Community & HOA

    Community
    • Security: Radon Mitigation System
    • Subdivision: Spyglass Hill
    HOA
    • Services included: Common Area Maintenance, Insurance, Maintenance Structure, Snow Removal, Trash
    • HOA fee: $725 quarterly
    • HOA name: Spyglass Hill Hoa
    • HOA phone: 315-632-6016
    Location
    • Region: Fayetteville

    Financial & listing details

    • Price per square foot: $211/sqft
    • Tax assessed value: $308,000
    • Annual tax amount: $10,594
    • Date on market: 11/10/2025
    • Cumulative days on market: 3 days
    • Listing terms: Cash,Conventional,VA Loan

    Price history

    DateEventPrice
    2/6/2026Sold$422,000+3.2%$211/sqft
    Source: NYSAMLSs #S1646409 Report a problem
    11/18/2025Pending sale$409,000$204/sqft
    Source: NYSAMLSs #S1646409 Report a problem
    11/13/2025Contingent$409,000$204/sqft
    Source: NYSAMLSs #S1646409 Report a problem
    11/10/2025Listed for sale$409,000+63.7%$204/sqft
    Source: NYSAMLSs #S1646409 Report a problem
    7/3/2018Sold$249,900-3.8%$125/sqft
    Source: NYSAMLSs #S1115029 Report a problem
    7/1/2018Pending sale$259,900$130/sqft
    Source: KIRNAN REAL ESTATE INC. #S1115029 Report a problem
    5/18/2018Price change$259,900-7.1%$130/sqft
    Source: KIRNAN REAL ESTATE INC. #S1115029 Report a problem
    5/3/2018Listed for sale$279,900+30.5%$140/sqft
    Source: KIRNAN REAL ESTATE INC. #S1115029 Report a problem
    12/8/2003Sold$214,500$107/sqft
    Source: Public Record Report a problem

    Public tax history

    YearProperty taxesTax assessment
    2025-- $329,900 +7.1%
    2024-- $308,000
    2023-- $308,000 +17.2%
    2022-- $262,800 +12.5%
    2021-- $233,600 +6%
    2020-- $220,400 +3%
    2019-- $214,000 +4.6%
    2018-- $204,500 +2%
    2017$7,762 +142%$200,500 +2%
    2016$3,207 $196,600
    2015-- $196,600
    2014-- $196,600
    2013-- $196,600 -9.4%
    2012-- $217,000
    2011-- $217,000 -5.5%
    2010-- $229,600 +1.8%
    2009-- $225,600
    2008-- $225,600
    2007-- $225,600 +6.8%
    2006-- $211,300
    2005-- $211,300
    2004-- $211,300 +9.3%
    2003-- $193,400 +5%
    2002-- $184,200
    2001-- $184,200 +0.5%
    2000-- $183,200
    Find assessor info on the county website

    Neighborhood: 13066

    Nearby schools

    GreatSchools rating
    Schools provided by the listing agent
    • Elementary: Mott Road Elementary
    • Middle: Wellwood Middle
    • High: Fayetteville-Manlius Senior High
    • District: Fayetteville-Manlius

    Source: NYSAMLSs. This data may not be complete. We recommend contacting the local school district to confirm school assignments for this home.

    Sell for more on Zillow
    Get a Zillow Showcase℠ listing at no additional cost and you could sell for .
    $440,200
    2% more
    +$8,804
    With Zillow Showcase(estimated)
    $449,004