Introducing 125 Stafford Drive - A Thoughtfully Designed and Well-Maintained Property that Delivers on Functionality and Style. Ideal for Those Seeking a Single-Level, Open-Plan Living Arrangement, This Property Caters to Both Who Loves Entertainment and Those in Search of a Quiet Haven. The Home's Interior Showcases a Spacious Living Room, Enhanced by a Gas Fireplace that Brings Warmth to the Open Space. The Kitchen Features Granite Countertops and Hardwood Floors, Offers Ample Space for Preparing Meals. Directly Adjacent to the Kitchen is a Bright Sunroom, Complete with Vaulted Ceilings, Offering the Perfect Venue for Morning Coffees or Serene Afternoons with a Book. The Main Bedroom Serves as a Personal Retreat, with a Sitting Area and an Oversized Soaking Tub for Ultimate Relaxation. Storage is Well-Managed Here, Thanks to a Walk-in California Closet. All Rooms Come with Tailored Blinds and Window Treatments for Added Privacy and Style. Step Outside to Appreciate the Meticulously Landscaped Yard, Complete with Hardscape Details. A Retractable Awning Provides Comfort for Outdoor Activities, and a Walking Path in the Rear of the Home Lends an Extra Touch of Nature. Additional Home Features include a Laundry Room, an Open Living Room with a Fireplace, a Home Office, and a Two-Car Garage. Benefit from the Added Convenience of a Central Vacuum System, Under-Cabinet Kitchen Lighting, and a Heated Towel Rack in the Owner's Bathroom. Located in an Active Adult Community, This Property Offers a Unique Lifestyle Surrounded by Walking Paths Throughout. Convenient Location to Hanover Shopping and Historic Gettysburg. Experience All the Comfort, Style, and Convenience 125 Stafford Dr has to Offer.
Sold for $410,000
$410,000
125 Stafford Dr, Hanover, PA 17331
3beds
2,292sqft
Single Family Residence
Built in 2005
0.35 Acres Lot
$451,000 Zestimate®
$179/sqft
$2,283 Estimated rent
Home value
$451,000
$428,000 - $474,000
$2,283/mo
Zestimate® history
Owner options
List your home for rent
$2,283/mo
Rent Zestimate®
Find your next renter with Zillow Rental Manager. Plus, with online applications, you can quickly screen prospective tenants – for free.
$2,283/mo
Rent Zestimate®
Refinance and save
$3,097/mo
Est. payment
Refinancing to a lower rate could help reduce your monthly payments and save thousands over the life of the loan.
$3,097/mo
Est. payment
Explore your selling options
Work with a Zillow partner agent
Leverage their expertise and Zillow's premium Showcase listings to get your home seen by more buyers.
Get startedList with your own agent
Get your home in front of millions of buyers by listing it on Zillow.
Learn how to do itSell it yourself
Take full control of how buyers see your home on Zillow by listing For Sale by Owner (FSBO).
List your homeWhat's special
Gas fireplaceTwo-car garageHistoric gettysburgOpen-plan living arrangementOversized soaking tubLaundry roomWindow treatments
Zillow last checked:
Listing updated:
Listed by:
Steph Aumen 717-515-9975,
Keller Williams Keystone Realty,
Listing Team: The Michael Harget Group, Co-Listing Team: The Michael Harget Group,Co-Listing Agent: Michael A Harget 717-968-2577,
Keller Williams Keystone Realty
Bought with:
Kevin Rickrode, RS352602
Keller Williams Keystone Realty
Source: Bright MLS,MLS#: PAAD2009558
Facts & features
Interior
Bedrooms & bathrooms
- Bedrooms: 3
- Bathrooms: 3
- Full bathrooms: 2
- 1/2 bathrooms: 1
- Main level bathrooms: 3
- Main level bedrooms: 3
Rooms
- Room types: Living Room, Dining Room, Primary Bedroom, Bedroom 2, Bedroom 3, Kitchen, Sun/Florida Room, Laundry, Office, Full Bath
Basement
- Area: 432
Heating
- Forced Air, Natural Gas
Cooling
- Central Air, Electric
Appliances
- Included: Gas Water Heater
- Laundry: Laundry Room
Features
- Has basement: No
- Number of fireplaces: 1
- Fireplace features: Gas/Propane
Interior area
- Total structure area: 2,724
- Total interior livable area: 2,292 sqft
- Finished area above ground: 2,292
- Finished area below ground: 0
Property
Parking
- Total spaces: 2
- Parking features: Garage Door Opener, Garage Faces Front, Driveway, Attached, On Street
- Attached garage spaces: 2
- Has uncovered spaces: Yes
Accessibility
- Accessibility features: 2+ Access Exits
Features
- Levels: One
- Stories: 1
- Pool features: None
Lot
- Size: 0.35 Acres
Details
- Additional structures: Above Grade, Below Grade
- Parcel number: 080030025000
- Zoning: RESIDENTIAL
- Special conditions: Standard
Construction
Type & style
- Home type: SingleFamily
- Architectural style: Ranch/Rambler
- Property subtype: Single Family Residence
Materials
- Brick, Vinyl Siding
- Foundation: Crawl Space
Condition
- New construction: No
- Year built: 2005
Utilities & green energy
- Sewer: Public Sewer
- Water: Public
Community & HOA
Community
- Subdivision: The Preserves
HOA
- Has HOA: Yes
- HOA fee: $495 annually
Location
- Region: Hanover
- Municipality: CONEWAGO TWP
Financial & listing details
- Price per square foot: $179/sqft
- Tax assessed value: $310,300
- Annual tax amount: $6,610
- Date on market: 6/23/2023
- Listing agreement: Exclusive Right To Sell
- Listing terms: Cash,Conventional,FHA,VA Loan
- Exclusions: The Following Plants Are Excluded From The Sale: Two Hydrangea Plants, One Flora Bell Plant, One Butterfly Bush Plant, One Autumn Clematis Plant, And One Red Bud Plant.
- Ownership: Fee Simple
Price history
| Date | Event | Price |
|---|---|---|
| 7/28/2023 | Sold | $410,000$179/sqft |
Source:  Bright MLS #PAAD2009558 Report a problem Bright MLS #PAAD2009558 Report a problem | ||
| 7/3/2023 | Pending sale | $410,000$179/sqft |
Source: Bright MLS #PAAD2009558 Report a problem | ||
| 6/23/2023 | Listed for sale | $410,000+49.1%$179/sqft |
Source: Bright MLS #PAAD2009558 Report a problem | ||
| 9/29/2017 | Sold | $275,000-8%$120/sqft |
Source: Public Record Report a problem | ||
| 8/20/2017 | Pending sale | $299,000$130/sqft |
Source: Brook-Owen Real Estate #AD9980957 Report a problem | ||
| 8/7/2017 | Price change | $299,000-6.6%$130/sqft |
Source: Brook-Owen Real Estate #AD9980957 Report a problem | ||
| 6/18/2017 | Listed for sale | $320,000-4.2%$140/sqft |
Source: Brook-Owen Real Estate #AD9980957 Report a problem | ||
| 6/29/2005 | Sold | $334,060$146/sqft |
Source: Public Record Report a problem | ||
Public tax history
| Year | Property taxes | Tax assessment |
|---|---|---|
| 2025 | $7,431 +3% | $310,300 |
| 2024 | $7,214 +5.1% | $310,300 |
| 2023 | $6,864 +9.2% | $310,300 |
| 2022 | $6,285 +0.7% | $310,300 |
| 2021 | $6,244 -0.1% | $310,300 |
| 2020 | $6,253 +200.7% | $310,300 |
| 2019 | $2,079 -64.4% | $310,300 |
| 2018 | $5,846 | $310,300 |
| 2017 | -- | $310,300 |
| 2016 | -- | $310,300 |
| 2015 | -- | $310,300 |
| 2014 | -- | $310,300 |
| 2013 | -- | -- |
| 2012 | -- | -- |
| 2011 | -- | -- |
| 2010 | -- | $104,111 |
| 2009 | -- | $104,111 |
| 2008 | -- | $104,111 |
| 2007 | -- | $104,111 |
| 2006 | -- | $104,111 |
Find assessor info on the county website
Neighborhood: 17331
Nearby homes
- $400,8002 bd2 ba2.1k sqft133 Stafford Dr, Hanover, PA 17331Off Market
- $420,9003 bd2 ba1.8k sqft115 Stafford Dr, Hanover, PA 17331Off Market
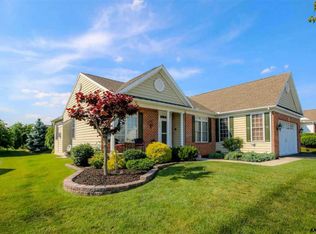
- $269,1002 bd1 ba1.1k sqft12 Maria Dr, Mc Sherrystown, PA 17344Off Market
- $205,4002 bd1 ba1.1k sqft12 Maria Dr, McSherrystown, PA 17344Off Market
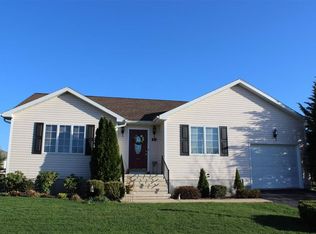
- $457,8003 bd2 ba2.5k sqft137 Stafford Dr, Hanover, PA 17331Off Market
- $245,3003 bd1 ba1k sqft16 Maria Dr, Mcsherrystown, PA 17344Off Market
- $308,3003 bd3 ba1.5k sqft8 Maria Dr, Mc Sherrystown, PA 17344Off Market
- $399,9003 bd2 ba1.9k sqft103 Stafford Dr, Hanover, PA 17331Off Market
Nearby schools
GreatSchools rating
- 7/10Conewago Township Elementary SchoolGrades: K-3Distance: 1.2 mi
- 7/10New Oxford Middle SchoolGrades: 7-8Distance: 5.3 mi
- 6/10New Oxford Senior High SchoolGrades: 9-12Distance: 5.3 mi
Schools provided by the listing agent
- District: Conewago Valley
Source: Bright MLS. This data may not be complete. We recommend contacting the local school district to confirm school assignments for this home.


Get pre-qualified for a loan
At Zillow Home Loans, we can pre-qualify you in as little as 5 minutes with no impact to your credit score.An equal housing lender. NMLS #10287.
Sell for more on Zillow
Get a Zillow Showcase℠ listing at no additional cost and you could sell for .
$451,000
2% more
+$9,020
With Zillow Showcase(estimated)
$460,020
- Pennsylvania
- Adams County
- Hanover
- 17331
- 125 Stafford Dr
Nearby cities
Nearby neighborhoods
Nearby zip codes
Other Hanover Topics
