Skip main navigation
Closed
  • $311,900

    125 Stanchion Dr #13, Union City, GA 30291

    4beds
    1,817sqft
    Townhouse
    Built in 2024
    5,662 Square Feet Lot
    $307,600 Zestimate®
    $172/sqft
    $2,427 Estimated rent

    Home value

    $307,600

    $280,000 - $335,000

    $2,427/mo

    Zestimate® history
    Loading
    Loading...

    Owner options

    List your home for rent

    $2,427/mo

    Rent Zestimate®

    Find your next renter with Zillow Rental Manager. Plus, with online applications, you can quickly screen prospective tenants – for free.

    Learn more

    $2,427/mo

    Rent Zestimate®

    Refinance and save

    $3,113/mo

    Est. payment

    Refinancing to a lower rate could help reduce your monthly payments and save thousands over the life of the loan.

    See today's rates

    $3,113/mo

    Est. payment

    Explore your selling options

    Work with a Zillow partner agent

    Leverage their expertise and Zillow's premium Showcase listings to get your home seen by more buyers.

    Get started

    List with your own agent

    Get your home in front of millions of buyers by listing it on Zillow.

    Learn how to do it

    Sell it yourself

    Take full control of how buyers see your home on Zillow by listing For Sale by Owner (FSBO).

    List your home

    What's special

    Spacious walk-in closetUpscale recessed lightingGranite countertopsStanding shower
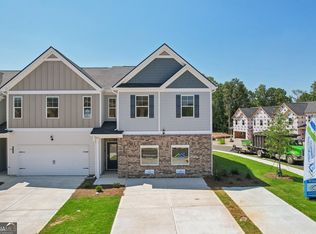
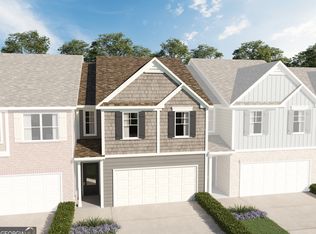
    Welcome to The Lenox floor plan at The Enclave at Whitewater Creek-your dream townhome just became a reality! **HIGHLY DESIRED END UNIT** with extra windows for amazing natural light! Step inside to gorgeous hardwood style floors flowing effortlessly into a bright and airy family room with a cozy fireplace-perfect for chill nights in! The sleek, modern kitchen is a total showstopper, featuring trendy gray cabinetry, gleaming granite countertops, an extended island, and upscale recessed and pendant lighting. Upstairs, retreat to the stunning owner's suite with a spa-like bath that boasts dual vanities, a luxurious standing shower, and a spacious walk-in closet. Three additional bedrooms and a chic hall bath with granite countertops and convenient laundry complete the upper level. Enjoy top-tier amenities, including a multipurpose rec field, private playground, and dog park-because your furry friends deserve the best, too! Plus, with easy access to a variety of dining, family friendly activities, and major highways, commuting is effortless. *MOVE-IN READY and waiting for you! Don't miss out-schedule your tour today!

    Zillow last checked:

    Listing updated:

    Listed by:

    Lethaier Roberts 404-551-7878,

    Direct Residential Realty

    Bought with:

    Eric C Okolo, 279851

    Atlanta Realtors

    Source: GAMLS,MLS#: 10391273MLS Logo

    Facts & features

    Interior

    Bedrooms & bathrooms
    • Bedrooms: 4
    • Bathrooms: 3
    • Full bathrooms: 2
    • 1/2 bathrooms: 1
    Rooms
    • Room types: Laundry, Family Room
    Dining room
    • Features: Dining Rm/Living Rm Combo
    Kitchen
    • Features: Kitchen Island, Pantry
    Heating
    • Electric, Central
    Cooling
    • Electric, Ceiling Fan(s)
    Appliances
    • Included: Dishwasher, Microwave, Oven/Range (Combo)
    • Laundry: In Hall, Upper Level
    Features
    • Vaulted Ceiling(s), High Ceilings, Double Vanity, Separate Shower, Walk-In Closet(s)
    • Flooring: Carpet, Laminate, Vinyl
    • Windows: Double Pane Windows
    • Basement: None
    • Number of fireplaces: 1
    • Fireplace features: Living Room
    • Common walls with other units/homes: End Unit
    Interior area
    • Total structure area: 1,817
    • Total interior livable area: 1,817 sqft
    • Finished area above ground: 1,817
    • Finished area below ground: 0

    Property

    Parking
    • Total spaces: 2
    • Parking features: Attached, Garage
    • Has attached garage: Yes
    Features
    • Levels: Two
    • Stories: 2
    • Patio & porch: Patio
    Lot
    • Size: 5,662 Square Feet
    • Features: Level
    Details
    • Parcel number: 0.0

    Construction

    Type & style
    • Home type: Townhouse
    • Architectural style: Traditional
    • Property subtype: Townhouse
    • Attached to another structure: Yes
    Materials
    • Concrete
    • Foundation: Slab
    • Roof: Composition
    Condition
    • Under Construction
    • New construction: Yes
    • Year built: 2024
    Details
    • Warranty included: Yes

    Utilities & green energy

    • Electric: 220 Volts
    • Sewer: Public Sewer
    • Water: Public
    • Utilities for property: Underground Utilities, Cable Available, Sewer Connected, Electricity Available, Sewer Available, Water Available
    Green energy
    • Energy efficient items: Appliances

    Community & HOA

    Community
    • Features: Park, Playground, Sidewalks, Street Lights
    • Security: Carbon Monoxide Detector(s), Smoke Detector(s)
    • Subdivision: The Enclave at Whitewater Creek
    HOA
    • Has HOA: Yes
    • Services included: Maintenance Structure, Maintenance Grounds
    • HOA fee: $1,200 annually
    Location
    • Region: Union City

    Financial & listing details

    • Price per square foot: $172/sqft
    • Date on market: 10/7/2024
    • Cumulative days on market: 85 days
    • Listing agreement: Exclusive Right To Sell
    • Electric utility on property: Yes

    Price history

    DateEventPrice
    6/3/2025Pending sale$311,900$172/sqft
    Source: GAMLS #10391273 Report a problem
    5/9/2025Sold$311,900$172/sqft
    Source: GAMLS #10391273 Report a problem
    3/17/2025Listed for sale$311,900$172/sqft
    Source: GAMLS #10391273 Report a problem
    10/14/2024Pending sale$311,900$172/sqft
    Source: GAMLS #10391273 Report a problem
    10/7/2024Listed for sale$311,900$172/sqft
    Source: GAMLS #10391273 Report a problem

    Public tax history

    Tax history is unavailable.

    Neighborhood: 30291

    Nearby schools

    GreatSchools rating
    Schools provided by the listing agent
    • Elementary: Gullatt
    • Middle: Renaissance
    • High: Langston Hughes

    Source: GAMLS. This data may not be complete. We recommend contacting the local school district to confirm school assignments for this home.

    Get a cash offer in 3 minutes
    Find out how much your home could sell for in as little as 3 minutes with a no-obligation cash offer.
    Estimated market value
    $307,600
    Get a cash offer in 3 minutes
    Find out how much your home could sell for in as little as 3 minutes with a no-obligation cash offer.
    Estimated market value
    $307,600