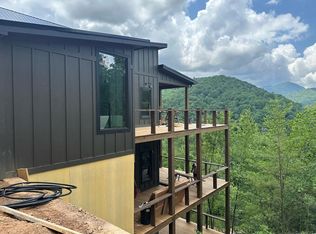
Nestled in the heart of nature, this stunning 4br/3.5ba mountain modern home offers year-round breathtaking sunset views over the expansive national forest. Imagine unwinding on your private deck as the sun sets, painting the sky vibrant colors, while the soothing sounds of Stanley Creek create a tranquil soundtrack to your evenings. This newly constructed home seamlessly blends modern design with the rustic charm and no detail has been overlooked! Main floor covered entrance boasting an impressive pivot door opening into a massive great room with an open concept floor plan, fireplace, and soaring cathedral ceilings and wall of windows, and massive sliding glass doors, ample dining space, spacious kitchen with high end appliances, granite countertops, large island, and custom cabinets. Master suite with walk in closet/tile shower/double vanity, Laundry and half bath complete the main level. Lower level provides the perfect space to entertain w/game room/wet bar, 3 guest bedrooms with walk in closets and 2 full baths. Exterior space for ultimate outdoor living includes covered back porch spanning length of home w/exterior fireplace & outdoor kitchen, 2nd level of porches and stone patio. Coveted location in gated community along the Benton Mackaye Trail nestled adjacent to the Rich Mountain Wilderness area with tons of outdoor recreation/hiking/mountain biking/fishing. Just minutes to Downtown Blue Ridge, Lake Blue Ridge, and the Toccoa River! All furnishings and hot tub are included!
Sold
$1,575,000
125 Stanley Creek Overlook, Cherry Log, GA 30522
4beds
3,536sqft
Residential
Built in 2026
1.22 Acres Lot
$-- Zestimate®
$445/sqft
$4,048 Estimated rent
Home value
Not available
Estimated sales range
Not available
$4,048/mo
Zestimate® history
Owner options
List your home for rent
$4,048/mo
Rent Zestimate®
Find your next renter with Zillow Rental Manager. Plus, with online applications, you can quickly screen prospective tenants – for free.
$4,048/mo
Rent Zestimate®
Refinance and save
$8,118/mo
Est. payment
Refinancing to a lower rate could help reduce your monthly payments and save thousands over the life of the loan.
$8,118/mo
Est. payment
Explore your selling options
Work with a Zillow partner agent
Leverage their expertise and Zillow's premium Showcase listings to get your home seen by more buyers.
Get startedList with your own agent
Get your home in front of millions of buyers by listing it on Zillow.
Learn how to do itSell it yourself
Take full control of how buyers see your home on Zillow by listing For Sale by Owner (FSBO).
List your homeWhat's special
Private deckLarge islandWall of windowsMassive sliding glass doorsAmple dining spaceImpressive pivot doorSoaring cathedral ceilings
Zillow last checked:
Listing updated:
Listed by:
Christy Reece 706-633-7862,
Mountain Place Realty
Bought with:
Non NON-MLS MEMBER, 0
NON-MLS OFFICE
Source: NGBOR,MLS#: 429499
Facts & features
Interior
Bedrooms & bathrooms
- Bedrooms: 4
- Bathrooms: 4
- Full bathrooms: 3
- Partial bathrooms: 1
- Main level bedrooms: 1
Rooms
- Room types: Den, Living Room, Dining Room, Kitchen, Laundry, Bonus Room, Great Room, Media Room
Primary bedroom
- Level: Main
Heating
- Central
Cooling
- Central Air
Appliances
- Included: Refrigerator, Range, Microwave, Dishwasher
- Laundry: Main Level, Laundry Room
Features
- Pantry, Ceiling Fan(s), Wet Bar, Cathedral Ceiling(s), Wood, Entrance Foyer
- Flooring: Wood, Tile
- Basement: Finished,Full
- Number of fireplaces: 3
- Fireplace features: Ventless, Wood Burning, Outside
- Furnished: Yes
Interior area
- Total structure area: 3,536
- Total interior livable area: 3,536 sqft
Property
Parking
- Parking features: Driveway, Gravel
- Has uncovered spaces: Yes
Features
- Levels: Two
- Stories: 2
- Exterior features: Private Yard
- Has view: Yes
- View description: Mountain(s), Year Round, Long Range
- Frontage type: Road
Lot
- Size: 1.22 Acres
- Topography: Level,Rolling
Details
- Parcel number: 0039 00404
Construction
Type & style
- Home type: SingleFamily
- Architectural style: Cabin,Craftsman,Modern
- Property subtype: Residential
Materials
- Frame, Log Siding, Brick
- Roof: Metal
Condition
- New Construction
- New construction: Yes
- Year built: 2026
Utilities & green energy
- Sewer: Septic Tank
- Water: Community
Community & HOA
Community
- Features: Gated
- Subdivision: Rich Mountain Overlook
HOA
- Has HOA: Yes
- HOA fee: $1,000 annually
Location
- Region: Cherry Log
Financial & listing details
- Price per square foot: $445/sqft
- Date on market: 4/10/2026
- Road surface type: Paved
Price history
| Date | Event | Price |
|---|---|---|
| 7/31/2026 | Sold | $1,575,000-5.6%$445/sqft |
Source: NGBOR #429499 Report a problem | ||
| 6/29/2026 | Pending sale | $1,669,000$472/sqft |
Source: NGBOR #429499 Report a problem | ||
| 6/13/2026 | Price change | $1,669,000-1.5%$472/sqft |
Source: NGBOR #429499 Report a problem | ||
| 5/22/2026 | Price change | $1,695,000-0.2%$479/sqft |
Source: NGBOR #429499 Report a problem | ||
| 5/13/2026 | Price change | $1,699,000-5.1%$480/sqft |
Source: NGBOR #429499 Report a problem | ||
| 5/9/2026 | Price change | $1,790,000-0.3%$506/sqft |
Source: NGBOR #429499 Report a problem | ||
| 4/10/2026 | Listed for sale | $1,795,000$508/sqft |
Source: NGBOR #429499 Report a problem | ||
Public tax history
Tax history is unavailable.
Neighborhood: 30522
Nearby homes
- $2,200,0004 bd5 ba-- sqft121 Stanley Creek Overlook, Cherry Log, GA 30522Sold
- $665,0004 bd3 ba2.6k sqft100 Stanley Creek Xing, Cherry Log, GA 30522Sold
- $552,900-- bd2 ba2k sqft130 Stanley Creek Xing, Cherry Log, GA 30522Off Market
- $875,0003 bd3 ba-- sqft70 Stanley Creek Rd, Blue Ridge, GA 30513For Sale

- $627,4003 bd2 ba1.3k sqft70 Stanley Creek Xing, Cherry Log, GA 30522Off Market
- $543,0002 bd2 ba-- sqft1823 Stanley Creek Rd, Blue Ridge, GA 30513Off Market
- $10,466-- bd-- ba-- sqftStanley Creek Xing, Cherry Log, GA 30522Off Market
- $11,828-- bd-- ba-- sqftStanley Creek Xing, Cherry Log, GA 30522Off Market
Nearby schools
GreatSchools rating
- 7/10Blue Ridge Elementary SchoolGrades: PK-5Distance: 6.5 mi
- 7/10Fannin County Middle SchoolGrades: 6-8Distance: 6.1 mi
- 5/10Fannin County High SchoolGrades: 9-12Distance: 5.5 mi


Get pre-qualified for a loan
At Zillow Home Loans, we can pre-qualify you in as little as 5 minutes with no impact to your credit score.An equal housing lender. NMLS #10287.
- Georgia
- Fannin County
- Blue Ridge
- 30522
- 125 Stanley Creek Overlook
