Skip main navigation
Sold for $440,000
  • $440,000

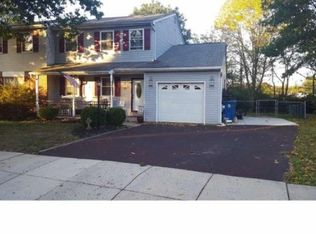
    125 Stayman Dr, North Wales, PA 19454

    2beds
    1,502sqft
    Single Family Residence
    Built in 1985
    8,531 Square Feet Lot
    $450,500 Zestimate®
    $293/sqft
    $2,632 Estimated rent

    Home value

    $450,500

    $414,000 - $487,000

    $2,632/mo

    Zestimate® history
    Loading
    Loading...

    Owner options

    List your home for rent

    $2,632/mo

    Rent Zestimate®

    Find your next renter with Zillow Rental Manager. Plus, with online applications, you can quickly screen prospective tenants – for free.

    Learn more

    $2,632/mo

    Rent Zestimate®

    Refinance and save

    $2,845/mo

    Est. payment

    Refinancing to a lower rate could help reduce your monthly payments and save thousands over the life of the loan.

    See today's rates

    $2,845/mo

    Est. payment

    Explore your selling options

    Work with a Zillow partner agent

    Leverage their expertise and Zillow's premium Showcase listings to get your home seen by more buyers.

    Get started

    List with your own agent

    Get your home in front of millions of buyers by listing it on Zillow.

    Learn how to do it

    Sell it yourself

    Take full control of how buyers see your home on Zillow by listing For Sale by Owner (FSBO).

    List your home

    What's special

    Private patioFour seasons roomVersatile loft spaceNatural lightOpen-concept layoutPlenty of cabinet spaceAmple closet space
    Nestled in a quiet and welcoming community with no HOA, this charming 2-bedroom, 1.5-bathroom townhouse offers 1,502 sq ft of comfortable living space. Perfectly suited for those seeking a well-maintained home with modern conveniences, this property is ideal for first-time homebuyers, downsizers, or anyone looking for a low-maintenance living option in a convenient location. Step inside to find an open-concept layout with a spacious living and dining area, perfect for both relaxation and entertaining. The functional kitchen is equipped with essential appliances and plenty of cabinet space, making it a great spot for home-cooked meals. A four seasons room adds an additional area to relax or entertain. Both bedrooms are generously sized, providing ample closet space and natural light, and the full bathroom was completely updated with modern fixtures. On the second floor, in addition to the bedrooms, you'll find a versatile loft space that can easily be transformed into an office, home gym, or whatever suits your lifestyle. The basement is partially finished and features a walkout that leads directly to the backyard. Enjoy the outdoors with your own private patio, an ideal space for relaxing or entertaining guests. The property also offers a 2 car attached garage for added convenience and storage. Located in a well-established neighborhood, residents enjoy easy access to local parks, schools, shopping centers, and the entertainment that Montgomeryville has to offer. Quick access to major highways, such as route 309 and 202, make for a smooth commute to surrounding areas. The neighborhood also features green spaces, adding to the peaceful, suburban feel. Don't miss out on this fantastic opportunity to own a well-maintained townhouse in one of North Wales' most desirable locations! Schedule your showing today and discover all this home has to offer!

    Zillow last checked:

    Listing updated:

    Listed by:

    Nikita Roman 215-350-0396,

    CG Realty, LLC

    Bought with:

    Connie Brady, AB066090

    RE/MAX Central - Blue Bell

    Source: Bright MLS,MLS#: PAMC2131094MLS Logo

    Facts & features

    Interior

    Bedrooms & bathrooms
    • Bedrooms: 2
    • Bathrooms: 2
    • Full bathrooms: 1
    • 1/2 bathrooms: 1
    • Main level bathrooms: 1
    Rooms
    • Room types: Living Room, Dining Room, Primary Bedroom, Kitchen, Bedroom 1, Other
    Primary bedroom
    • Level: Upper
    • Area: 247 Square Feet
    • Dimensions: 19 X 13
    Primary bedroom
    • Level: Unspecified
    Bedroom 1
    • Level: Upper
    • Area: 143 Square Feet
    • Dimensions: 13 X 11
    Dining room
    • Level: Main
    • Area: 195 Square Feet
    • Dimensions: 15 X 13
    Kitchen
    • Features: Kitchen - Electric Cooking
    • Level: Main
    • Area: 99 Square Feet
    • Dimensions: 11 X 9
    Living room
    • Level: Main
    • Area: 252 Square Feet
    • Dimensions: 21 X 12
    Other
    • Description: LOFT
    • Level: Upper
    • Area: 108 Square Feet
    • Dimensions: 12 X 9
    Other
    • Description: SUN RM
    • Level: Main
    • Area: 234 Square Feet
    • Dimensions: 13 X 18
    Heating
    • Forced Air, Natural Gas
    Cooling
    • Central Air, Natural Gas
    Appliances
    • Included: Gas Water Heater
    • Laundry: Lower Level
    Features
    • Cathedral Ceiling(s)
    • Flooring: Carpet
    • Basement: Full
    • Has fireplace: No
    Interior area
    • Total structure area: 1,502
    • Total interior livable area: 1,502 sqft
    • Finished area above ground: 1,502
    • Finished area below ground: 0

    Property

    Parking
    • Parking features: Driveway
    • Has uncovered spaces: Yes
    Accessibility
    • Accessibility features: None
    Features
    • Levels: Two
    • Stories: 2
    • Patio & porch: Deck
    • Exterior features: Sidewalks
    • Pool features: None
    Lot
    • Size: 8,531 Square Feet
    • Dimensions: 49.00 x 0.00
    • Features: Cul-De-Sac
    Details
    • Additional structures: Above Grade, Below Grade
    • Parcel number: 460003404321
    • Zoning: RSA
    • Special conditions: Standard

    Construction

    Type & style
    • Home type: SingleFamily
    • Architectural style: Colonial
    • Property subtype: Single Family Residence
    • Attached to another structure: Yes
    Materials
    • Vinyl Siding
    • Foundation: Block
    • Roof: Shingle
    Condition
    • New construction: No
    • Year built: 1985

    Utilities & green energy

    • Sewer: Public Sewer
    • Water: Public

    Community & HOA

    Community
    • Subdivision: The Orchard
    HOA
    • Has HOA: No
    Location
    • Region: North Wales
    • Municipality: MONTGOMERY TWP

    Financial & listing details

    • Price per square foot: $293/sqft
    • Tax assessed value: $121,390
    • Annual tax amount: $4,800
    • Date on market: 3/7/2025
    • Listing agreement: Exclusive Right To Sell
    • Inclusions: Refrigerator, Washer, Dryer, And Tv In Master Bedroom - All In "as-is" Condition.
    • Ownership: Fee Simple

    Price history

    DateEventPrice
    4/24/2025Sold$440,000+3.5%$293/sqft
    Source: Bright MLS #PAMC2131094 Report a problem
    3/25/2025Pending sale$425,000$283/sqft
    Source: Bright MLS #PAMC2131094 Report a problem
    3/20/2025Price change$425,000-5.6%$283/sqft
    Source: Bright MLS #PAMC2131094 Report a problem
    3/7/2025Listed for sale$450,000+85.6%$300/sqft
    Source: Bright MLS #PAMC2131094 Report a problem
    8/19/2008Sold$242,500-6.3%$161/sqft
    Source: Public Record Report a problem
    6/24/2008Listed for sale$258,900+91.8%$172/sqft
    Source: Point2 #5369724 Report a problem
    1/7/2000Sold$135,000$90/sqft
    Source: Public Record Report a problem

    Public tax history

    YearProperty taxesTax assessment
    2025$4,744 +6.4%$121,390
    2024$4,461 $121,390
    2023$4,461 +7%$121,390
    2022$4,169 +6.4%$121,390
    2021$3,919 +2.7%$121,390
    2020$3,816 +1.9%$121,390
    2019$3,745 +2.8%$121,390
    2018$3,643 +3%$121,390
    2017$3,537 +2%$121,390
    2016$3,469 +2.7%$121,390
    2015$3,378 +1.7%$121,390
    2014$3,320 +1.4%$121,390
    2013$3,274 +1.4%$121,390
    2012$3,229 +1.8%$121,390
    2011$3,173 +2.4%$121,390
    2010$3,098 +3.2%$121,390
    2009$3,001 +3.6%$121,390
    2008$2,896 +2.1%--
    2007$2,836 +2.9%--
    2006$2,755 +2.5%--
    2005$2,688 +3.6%--
    2004$2,594 0%--
    2003$2,595 -0.4%--
    2002$2,605 +9.1%--
    2000$2,388 +1.9%--
    1999$2,343 --
    Find assessor info on the county website

    Neighborhood: 19454

    Nearby schools

    GreatSchools rating
    Schools provided by the listing agent
    • High: North Penn Senior
    • District: North Penn

    Source: Bright MLS. This data may not be complete. We recommend contacting the local school district to confirm school assignments for this home.

    Get a cash offer in 3 minutes
    Find out how much your home could sell for in as little as 3 minutes with a no-obligation cash offer.
    Estimated market value
    $450,500
    Get a cash offer in 3 minutes
    Find out how much your home could sell for in as little as 3 minutes with a no-obligation cash offer.
    Estimated market value
    $450,500