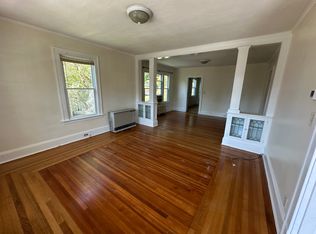
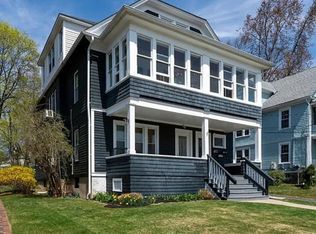
***SCHEDULED SHOWINGS THIS SATURDAY 7/25 FROM 11am-3pm ONLY!*** The perfect 2 family just hit the market. This exceptional property features 2 spacious 3 bedroom units, each thoughtfully designed w/ generous living space & timeless character. The 1st floor unit offers 2 full bathrooms, including a full handicap-accessible bath. Both units feature oversized bedrooms, expansive living rooms, formal dining rooms, & beautifully updated kitchens that blend modern convenience with classic style. Throughout the home, you'll find stunning original wideboard hardwood floors & beautifully preserved natural wood trim that is a rare find in a 1920s multi-family home. The 2nd floor unit includes an impressive loft overlooking the living & dining rooms, offering over 600sqft. of additional flexible living space. Whether you envision a family room, home office, entertainment area, or fitness space, the possibilities are endless. Just beyond the loft, you'll find attic space that was previously used as a game room/man cave, while still providing ample storage. Step outside & experience the meticulously maintained perennial gardens that grace both the front & back yards, providing beautiful blooms throughout the seasons. The backyard also features a cozy fire pit situated just beyond the 2 car garage. Enjoy peaceful mornings or relaxing evenings from the covered back deck or front porch while taking in the picturesque landscaping. This home is truly a rare find. There are many upgrades throughout the home which include: New Roof 13 years ago Chimney rebuilt 4 years ago Gas Hot Water Heaters Installed: 10/2022 & 4/2025 New Boilers 13 years ago
Under contract
$420,000
125 Stearns Street, Bristol, CT 06010
6beds
3,322sqft
Multi Family
Built in 1920
-- sqft lot
$-- Zestimate®
$126/sqft
$-- HOA
What's special
- 66 days
- 105
- 1
Likely to sell faster than
Zillow last checked:
Listing updated:
Listed by:
Laura Spinelli (860)202-4833,
Laurel Crest Real Estate LLC 860-584-2829,
Seth Wyrebek 860-818-8671,
Laurel Crest Real Estate LLC
Source: Smart MLS,MLS#: 24191872
Facts & features
Interior
Bedrooms & bathrooms
- Bedrooms: 6
- Bathrooms: 3
- Full bathrooms: 3
Heating
- Hot Water, Natural Gas
Cooling
- None
Appliances
- Included: Gas Water Heater, Water Heater
- Laundry: In Unit
Features
- Basement: Full
- Attic: Storage,Floored,Walk-up
- Has fireplace: No
Interior area
- Total structure area: 3,322
- Total interior livable area: 3,322 sqft
- Finished area above ground: 3,322
Property
Parking
- Total spaces: 2
- Parking features: Detached
- Garage spaces: 2
Features
- Patio & porch: Enclosed, Porch, Covered
- Exterior features: Sidewalk
Lot
- Size: 8,712 Square Feet
Details
- Parcel number: 477311
- Zoning: R-15
Construction
Type & style
- Home type: MultiFamily
- Architectural style: Units on different Floors
- Property subtype: Multi Family
Materials
- Clapboard
- Foundation: Stone
- Roof: Asphalt
Condition
- New construction: No
- Year built: 1920
Utilities & green energy
- Sewer: Public Sewer
- Water: Public
Community & HOA
Community
- Features: Park, Private School(s), Near Public Transport, Shopping/Mall
HOA
- Has HOA: No
Location
- Region: Bristol
Financial & listing details
- Price per square foot: $126/sqft
- Tax assessed value: $209,510
- Annual tax amount: $7,396
- Date on market: 7/16/2026
Estimated market value
Not available
Estimated sales range
Not available
Not available
Price history
| Date | Event | Price |
|---|---|---|
| 7/31/2026 | Pending sale | $420,000$126/sqft |
Source:  Smart MLS #24191872 Report a problem Smart MLS #24191872 Report a problem | ||
| 7/25/2026 | Listed for sale | $420,000+82.6%$126/sqft |
Source: Smart MLS #24191872 Report a problem | ||
| 9/4/2015 | Sold | $230,000-2.1%$69/sqft |
Source: Smart MLS #P983626 Report a problem | ||
| 4/18/2013 | Sold | $235,000-8.9%$71/sqft |
Source: Smart MLS #G645995 Report a problem | ||
| 8/3/2005 | Sold | $258,000$78/sqft |
Source: Smart MLS #G379778 Report a problem | ||
Public tax history
| Year | Property taxes | Tax assessment |
|---|---|---|
| 2025 | $6,924 +6% | $205,170 |
| 2024 | $6,535 +4.9% | $205,170 |
| 2023 | $6,227 +22.5% | $205,170 +54.8% |
| 2022 | $5,084 | $132,580 |
| 2021 | $5,084 | $132,580 |
| 2020 | $5,084 +0.8% | $132,580 |
| 2019 | $5,045 +3.2% | $132,580 |
| 2018 | $4,890 +7.3% | $132,580 +4.8% |
| 2017 | $4,557 | $126,490 |
| 2016 | $4,557 | $126,490 |
Find assessor info on the county website
Monthly payment
Est. payment
Payment breakdown
Explore the cost of this home by adjusting the details. Changes won't be saved.Climate risks
Neighborhood: 06010
Nearby schools
Schools provided by the listing agent
- Elementary: Ellen P. Hubbell
- Middle: Northeast
- High: Bristol Eastern
Source: Smart MLS. This data may not be complete. We recommend contacting the local school district to confirm school assignments for this home.
Similar homes
- $379,0004 bd2 ba1.6k sqft472 West Street, Bristol, CT 06010For Sale

 MLS ID #24180236, Suzie Larson, Turning Point Realty, LLC. Smart MLS
 - $450,0006 bd3 ba2.5k sqft81 Sefton Drive, New Britain, CT 06053For Sale
 MLS ID #24201242, James M. Treanor, ERA Treanor Real Estate. Smart MLS
 - $549,0006 bd2 ba2.1k sqft7 Kearney Street, Plymouth, CT 06786For Sale
 MLS ID #24207057, Bethany Lydem, Stone Crest Realty LLC. Smart MLS
 - $400,0005 bd3 ba2.8k sqft81 East Main Street, Thomaston, CT 06787For Sale
 MLS ID #24185487, Michelle Grant, Coldwell Banker Premier Real Estate. Smart MLS
 - $399,0005 bd3 ba2.4k sqft16 Frankie Lane, Plymouth, CT 06786For SaleMLS ID #24199640, Kristi Houle Nadeau, Bottom Line Realty. Smart MLS
- $419,9005 bd3 ba3k sqft17 Akron Street, Meriden, CT 06450For SaleMLS ID #24199380, Kevin W. Green, Berkshire Hathaway NE Prop.. Smart MLS
- $600,0004 bd3 ba2.1k sqft42 Posa Drive, Bristol, CT 06010For SaleMLS ID #24202947, Guillermo A. Araujo, Five Stars Realty. Smart MLS
- $450,0007 bd3 ba2.8k sqft145 Lawlor Street, New Britain, CT 06051For SaleMLS ID #24186380, Robert Jordan, Hagel & Assoc. Real Estate. Smart MLS
- $480,0004 bd2 ba3.4k sqft785 Corbin Avenue, New Britain, CT 06052For SaleMLS ID #24201511, Ginger Glovna, KW Legacy Partners. Smart MLS
- $424,9994 bd3 ba3.2k sqft34 Pleasant Street, New Britain, CT 06051For SaleMLS ID #24204610, Guillermo A. Araujo, Five Stars Realty. Smart MLS
- $625,0004 bd3 ba2.8k sqft34 Chippenwood Lane, Bristol, CT 06010For SaleMLS ID #24193405, Carole King, KW Legacy Partners. Smart MLS
- $469,0009 bd3 ba3.3k sqft280 Glen Street, New Britain, CT 06051For SaleMLS ID #24205472, Steven J. Wollman, Wollman Realty. Smart MLS
- $409,9003 bd2 ba1.7k sqft61 Oakland Road, Southington, CT 06489For SaleMLS ID #24203466, Louis Roy Evjen, Evjen Agency. Smart MLS
- $295,0004 bd2 ba1.9k sqft8 Roosevelt Avenue, Plymouth, CT 06786For SaleMLS ID #24168011, Julie Fedorovich, Dave Jones Realty, LLC. Smart MLS
- $460,0004 bd2 ba1.8k sqft123 Anne Road, Southington, CT 06479For SaleMLS ID #24206171, Sandy Chang, Century 21 Scala Group. Smart MLS
- $469,9006 bd3 ba4k sqft15 Matson Court, Waterbury, CT 06704For SaleMLS ID #24193963, Vintia Mullen, Nellsen Realty Group. Smart MLS
- $525,0006 bd3 ba3.5k sqft40-42 Webster Street, Hartford, CT 06114For SaleMLS ID #24206964, Lisa Cozzi, Century 21 AllPoints Realty. Smart MLS
- $464,0006 bd3 ba3k sqft95 Sunnyside Avenue, Waterbury, CT 06708For SaleMLS ID #24188781, Jane Spino, Showcase Realty, Inc.. Smart MLS
- $460,0003 bd3 ba2.4k sqft203 Main Street, Farmington, CT 06085For SaleMLS ID #24205857, Daniel Senofonte, MW Park Real Estate LLC. Smart MLS
- $365,0004 bd2 ba2k sqft208 Clark Street, New Britain, CT 06051For SaleMLS ID #24199722, Cyckeithia Scott, KW Legacy Partners. Smart MLS
