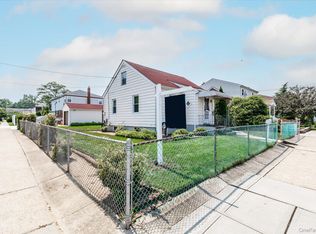
Opportunity awaits in this 4 bedroom, 2 bath Cape style home in the Elmont. This home features a gas cooking kitchen, a full finished basement with a separate outside entrance, a detached 1 car garage, a private driveway, and a backyard with plenty of space for outdoor entertaining, gardening, or creating your own private retreat. Conveniently located near major highways, public transportation, shopping, restaurants, parks, and UBS Arena, this property offers both comfort and accessibility. Some of the pictures are virtually enhanced. While the home could benefit from updates, it presents an excellent opportunity to customize and add your personal touch. With a little love and vision, this house can be transformed into a wonderful place to call home.
Pending
$625,000
125 Sterling Road, Elmont, NY 11003
4beds
1,309sqft
Single Family Residence, Residential
Built in 1938
4,000 Square Feet Lot
$-- Zestimate®
$477/sqft
$-- HOA
What's special
Private drivewayGas cooking kitchen
- 63 days
- 164
- 4
Likely to sell faster than
Zillow last checked:
Listing updated:
Listed by:
LINY Real Estate 516-849-9691,
Humayun Zaman SFR 347-413-1936,
Raja Rehman 718-313-5215,
LINY Real Estate
Source: OneKey® MLS as distributed by MLS GRID,MLS#: 1028922
Facts & features
Interior
Bedrooms & bathrooms
- Bedrooms: 4
- Bathrooms: 2
- Full bathrooms: 2
Heating
- Oil, Steam
Cooling
- None
Appliances
- Included: Dryer, Gas Oven, Refrigerator, Washer
- Laundry: Washer/Dryer Hookup, Laundry Room
Features
- First Floor Bedroom, First Floor Full Bath, Formal Dining, Granite Counters, Walk Through Kitchen, Walk-In Closet(s)
- Flooring: Carpet, Hardwood
- Basement: Finished,Full,Walk-Out Access
- Attic: None
- Has fireplace: No
Interior area
- Total structure area: 1,309
- Total interior livable area: 1,309 sqft
Property
Parking
- Total spaces: 4
- Parking features: Driveway
- Garage spaces: 1
- Has uncovered spaces: Yes
Features
- Patio & porch: Porch
Lot
- Size: 4,000 Square Feet
Details
- Parcel number: 2089323870001320
- Special conditions: None
Construction
Type & style
- Home type: SingleFamily
- Architectural style: Cape Cod
- Property subtype: Single Family Residence, Residential
Materials
- Brick
Condition
- Actual
- Year built: 1938
Utilities & green energy
- Sewer: Public Sewer
- Water: Public
- Utilities for property: Electricity Connected, Natural Gas Available, Natural Gas Connected
Community & HOA
HOA
- Has HOA: No
Location
- Region: Elmont
Financial & listing details
- Price per square foot: $477/sqft
- Tax assessed value: $429,000
- Annual tax amount: $10,773
- Date on market: 7/21/2026
- Cumulative days on market: 64 days
- Listing agreement: Exclusive Right To Sell
- Electric utility on property: Yes
Estimated market value
Not available
Estimated sales range
Not available
Not available
Price history
| Date | Event | Price |
|---|---|---|
| 8/12/2026 | Pending sale | $625,000$477/sqft |
Source:  OneKey® MLS as distributed by MLS GRID #1028922 Report a problem OneKey® MLS as distributed by MLS GRID #1028922 Report a problem | ||
| 7/21/2026 | Listed for sale | $625,000$477/sqft |
Source: OneKey® MLS as distributed by MLS GRID #1028922 Report a problem | ||
Public tax history
| Year | Property taxes | Tax assessment |
|---|---|---|
| 2024 | -- | $429 +2.6% |
| 2023 | -- | $418 -4.1% |
| 2022 | -- | $436 |
| 2021 | $7,974 -12.1% | -- |
| 2020 | $9,072 +11.1% | $626 |
| 2019 | $8,168 | $626 |
| 2018 | $8,168 +3.7% | $626 |
| 2017 | $7,874 +5.2% | $626 |
| 2016 | $7,487 +122.9% | $626 -15.1% |
| 2015 | $3,359 +6.7% | $737 |
| 2013 | $3,149 +4.1% | $737 |
| 2012 | $3,023 -32.2% | $737 -0.9% |
| 2011 | $4,462 +2.2% | $744 -13.7% |
| 2010 | $4,365 | $862 -15.9% |
| 2009 | -- | $1,025 +2.1% |
| 2008 | -- | $1,004 +5.9% |
| 2006 | -- | $948 -36.3% |
| 2005 | -- | $1,489 -36.9% |
| 2004 | -- | $2,360 |
| 2003 | -- | $2,360 -53.5% |
| 2002 | -- | $5,080 |
| 2001 | -- | $5,080 -2.5% |
| 2000 | -- | $5,210 |
Find assessor info on the county website
Monthly payment
Climate risks
Neighborhood: 11003
Nearby schools
Schools provided by the listing agent
- Elementary: Gotham Avenue School
- Middle: Elmont Memorial High School
- High: Elmont Memorial High School
Source: OneKey® MLS as distributed by MLS GRID. This data may not be complete. We recommend contacting the local school district to confirm school assignments for this home.
Similar homes
- $699,0003 bd2 ba781 sqft1267 Nelson Street, Elmont, NY 11003For Sale
 MLS ID #979292, Sandra A. Pino CBR, Listing by: Douglas Elliman Real Estate. OneKey® MLS as distributed by MLS GRID
 - $649,9993 bd2 ba1.2k sqft225-13 95th Avenue, Floral Park, NY 11001For Sale
 MLS ID #1009659, Alexandra Babekov, Listing by: Compass Greater NY LLC. OneKey® MLS as distributed by MLS GRID
 - $649,9993 bd2 ba1.4k sqft11721 Francis Lewis Boulevard, Cambria Heights, NY 11411For Sale
 MLS ID #1042336, Shahroz A. Syed, Listing by: Voro LLC. OneKey® MLS as distributed by MLS GRID
 - $649,8882 bd2 ba1.5k sqft11545 222nd St, Cambria Heights, NY 11411Active
 MLS ID #S1837599, Deirdre Folan, Listing by: Keller Williams Realty Landmark. StreetEasy
 - $699,0003 bd2 ba1.1k sqft11590 223rd Street, Cambria Heights, NY 11411For SaleMLS ID #1019245, Devika Maharaj, Listing by: HomeSmart CrossIsland. OneKey® MLS as distributed by MLS GRID
- $699,0004 bd2 ba1.4k sqft1258 Waverly Street, Hewlett, NY 11557For SaleMLS ID #1050149, Laurie West, Listing by: RE/MAX Beach West. OneKey® MLS as distributed by MLS GRID
- $789,9003 bd2 ba1.3k sqft149 Rule Street, Franklin Square, NY 11010For SaleMLS ID #1052205, Connie Wiermann, Listing by: Realty Masters International. OneKey® MLS as distributed by MLS GRID
- $760,0003 bd1 ba1k sqft33-19 203rd Street, Bayside, NY 11361For SaleMLS ID #1034578, Laura Copersino SFR GRI, Listing by: Douglas Elliman Real Estate. OneKey® MLS as distributed by MLS GRID
- $669,9993 bd2 ba1.2k sqft11133 173rd Street, Jamaica, NY 11433For SaleMLS ID #1011262, Zafar Sadick, Listing by: Keller Williams Realty Liberty. OneKey® MLS as distributed by MLS GRID
- $699,0003 bd3 ba1.4k sqft13010 227th Street, Laurelton, NY 11413For SaleMLS ID #989354, Annette Vasquez Miller, Listing by: Linda Kettering Realty Corp. OneKey® MLS as distributed by MLS GRID
- $629,9903 bd1 ba1.1k sqft2975 oceanside Road, Oceanside, NY 11572For SaleMLS ID #1032534, Michael J. Scully, Listing by: Century 21 Scully Realty. OneKey® MLS as distributed by MLS GRID
- $759,0003 bd2 ba1.2k sqft146 Claflin Boulevard, Franklin Square, NY 11010For SaleMLS ID #1037993, Yau Lung Chan GRI SRS ABR CIPS, Listing by: Keller Williams Realty Greater. OneKey® MLS as distributed by MLS GRID
- $699,0005 bd3 ba1.6k sqft27 Hapsburg Place, Hempstead, NY 11550For SaleMLS ID #1040749, Diego Rodriguez, Listing by: Premium Group Realty Corp. OneKey® MLS as distributed by MLS GRID
- $850,0004 bd2 ba1.4k sqft335 Roquette Avenue, Floral Park, NY 11001For SaleMLS ID #1023696, Maria G. Bozza, Listing by: Exit Family Realty. OneKey® MLS as distributed by MLS GRID
- $675,0003 bd1 ba1.2k sqft108 Jackie Robinson Parkway, Brooklyn, NY 11207For SaleMLS ID #1050970, Joseph V. Crifasi, Listing by: Crifasi Real Estate Inc. OneKey® MLS as distributed by MLS GRID
- $755,0004 bd3 ba1.7k sqft100 Spruce Street, West Hempstead, NY 11552For SaleMLS ID #1039713, Sharona Beck, Listing by: Sharona Beck Realty Inc. OneKey® MLS as distributed by MLS GRID
- $899,0004 bd2 ba1.1k sqft7607 Hewlett Street, New Hyde Park, NY 11040For SaleMLS ID #1048498, Mary M. Macaluso, Listing by: Compass Greater NY LLC. OneKey® MLS as distributed by MLS GRID
- $787,0003 bd3 ba1.4k sqft8973 215th Street, Queens Village, NY 11427For SaleMLS ID #1018703, Howard S. Grynspan, Listing by: HomeSmart Homes & Estates. OneKey® MLS as distributed by MLS GRID
