Skip main navigation
Off market
  • $627,600

    125 Sterling Way, Hatfield, PA 19440

    3beds
    2baths
    2,089sqft
    SingleFamily
    Built in 1996
    0.82 Acres Lot
    $627,600 Zestimate®
    $300/sqft
    $3,051 Estimated rent

    Home value

    $627,600

    $596,000 - $659,000

    $3,051/mo

    Zestimate® history
    Loading
    Loading...

    Owner options

    List your home for rent

    $3,051/mo

    Rent Zestimate®

    Find your next renter with Zillow Rental Manager. Plus, with online applications, you can quickly screen prospective tenants – for free.

    Learn more

    $3,051/mo

    Rent Zestimate®

    Refinance and save

    $4,023/mo

    Est. payment

    Refinancing to a lower rate could help reduce your monthly payments and save thousands over the life of the loan.

    See today's rates

    $4,023/mo

    Est. payment

    Explore your selling options

    Work with a Zillow partner agent

    Leverage their expertise and Zillow's premium Showcase listings to get your home seen by more buyers.

    Get started

    List with your own agent

    Get your home in front of millions of buyers by listing it on Zillow.

    Learn how to do it

    Sell it yourself

    Take full control of how buyers see your home on Zillow by listing For Sale by Owner (FSBO).

    List your home

    What's special

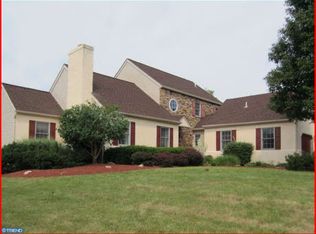
    Available for the first time ever, this custom-built ranch home with contemporary floor plan in Towamencin Township, rests on almost an acre of land, is graced with mature trees, and is tucked away on a quiet cul-de-sac. It features a lovely screened-in porch with relaxing views to dine by, a 40' x 20' paver patio to entertain from, and an adjoining deck from which you can grill the meals that will mark the great gatherings you will host. With its contemporary floor plan offering you one floor living, a full basement, a convenient location, no HOA fees or HOA restrictions, it checks a lot of boxes and could be the future home you've been searching far and wide for. Entering from the front porch you'll discover first a hardwood floor entry and expansive great room with a 10+ foot high vaulted ceiling that opens out to your screened-in porch with lovely views of the backyard you'll surely enjoy every day of the year. The airy great room and open floor plan still provides you with a formal dining room for those special occasions that connects to an updated kitchen with granite countertops, countertop seating, and lots of cabinet space. An adjacent and inviting breakfast nook is yet another charming space in the home that offers you those same soothing backyard views. Right off the kitchen, you'll pass the main floor laundry room with garage access as you head towards the home's primary suite. The primary suite with its vaulted ceiling, ceiling fan, and large walk-in closet connects to a spacious remodeled bathroom that's complemented by an abundance of natural light from a skylight and a glass block window. A Kohler soaking tub, glass surround shower, and dual sink vanity complete this perfect primary suite bathroom. To the other side of the great room, you'll find the second of three bedrooms with a back yard view, a well-maintained hall bathroom, a pair of hall closets, and bedroom number three that currently serves as the homeowners' office. In addition to the home's desirable screened-in porch, paver patio, deck, 10 ft. X 15 ft. shed and well-kept grounds, is a large two car garage, and plenty of driveway and on-street parking for family and guests. A full-size basement to fill any number of needs, features a back-up water-powered 'Sump Jet' sump pump for peace of mind as well a newly installed electric-powered primary sump pump. This thoughtfully designed and well-maintained home has benefited from the following past updates and improvements: whole roof replacement with transferable warranty (2013), HVAC heat pump with 15.5 SERS rating (2010), kitchen remodel (2015), primary bathroom remodel (2014 & 2017), water heater (2017), some window replacements by Andersen Renewal (2018), and exterior deck rebuilt (2019). You'll be conveniently located near the Lansdale exit of the PA Turnpike, many major roadways, parks, shopping centers and restaurants. Come and see for yourself! Your future awaits! 2022-09-28

    This property is off market, which means it's not currently listed for sale or rent on Zillow. This may be different from what's available on other websites or public sources.

    Facts & features

    Interior

    Bedrooms & bathrooms
    • Bedrooms: 3
    • Bathrooms: 2
    Heating
    • Other, Electric
    Cooling
    • Central
    Features
    • Has fireplace: No
    Interior area
    • Total interior livable area: 2,089 sqft

    Property

    Parking
    • Total spaces: 2
    • Parking features: Garage - Attached
    Features
    • Exterior features: Other
    Lot
    • Size: 0.82 Acres
    Details
    • Parcel number: 530007652431

    Construction

    Type & style
    • Home type: SingleFamily
    Condition
    • Year built: 1996

    Community & neighborhood

    Location
    • Region: Hatfield

    Price history

    DateEventPrice
    10/27/2022Sold$520,000+2%$249/sqft
    Source: Bright MLS #PAMC2052416 Report a problem
    9/28/2022Pending sale$510,000$244/sqft
    Source: Bright MLS #PAMC2052416 Report a problem
    9/22/2022Listed for sale$510,000+140.1%$244/sqft
    Source: Bright MLS #PAMC2052416 Report a problem
    12/6/1996Sold$212,400$102/sqft
    Source: Public Record Report a problem

    Public tax history

    YearProperty taxesTax assessment
    2025$7,363 +4.7%$176,000
    2024$7,032 $176,000
    2023$7,032 +9.7%$176,000
    2022$6,408 +5.2%$176,000
    2021$6,090 +2.5%$176,000
    2020$5,941 +1.8%$176,000
    2019$5,838 +2.6%$176,000
    2018$5,690 +2.8%$176,000
    2017$5,536 +1.8%$176,000
    2016$5,437 +2.5%$176,000
    2015$5,305 +1.6%$176,000
    2014$5,221 +1.3%$176,000
    2013$5,154 +1.3%$176,000
    2012$5,089 +1.6%$176,000
    2011$5,008 +8%$176,000
    2010$4,636 +3.1%$176,000
    2009$4,495 +3.5%$176,000
    2008$4,343 +2.1%--
    2007$4,255 +2.9%--
    2006$4,137 +2.4%--
    2005$4,040 +3.5%--
    2004$3,903 --
    2003$3,903 +6.9%--
    2002$3,650 +9.1%--
    2000$3,347 -0.9%--
    1999$3,376 --

    Find assessor info on the county website

    Neighborhood: 19440

    Nearby schools

    GreatSchools rating
    Get a cash offer in 3 minutes
    Find out how much your home could sell for in as little as 3 minutes with a no-obligation cash offer.
    Estimated market value
    $627,600
    Get a cash offer in 3 minutes
    Find out how much your home could sell for in as little as 3 minutes with a no-obligation cash offer.
    Estimated market value
    $627,600