Welcome home to 125 Stevers Mill Road! This beautifully updated 4-bedroom, 2.5-bath home holds inviting living spaces, thoughtful improvements and an incredible backyard to create a property you won’t want to miss! Step inside to gorgeous hardwood floors throughout the first floor, creating a warm and polished feel from the moment you enter. The updated kitchen, with a sunny breakfast nook, offers a fresh, modern space for everyday living and entertaining. The spacious den, with gas fireplace, is the perfect spot for relaxing! Completing the first floor is a lovely dining room, living room, powder room and laundry room. Upstairs, the incredibly spacious primary bedroom is a true retreat, featuring a dramatic vaulted ceilings and a large private and updated ensuite bathroom. Three additional bedrooms provide plenty of flexibility for guests, a home office, or hobbies. One of the standout features of this property is the fabulous, oversized backyard. Private, fully fenced and spacious, it offers room to relax, play, garden, entertain, and enjoy the outdoors. A large stamped concrete patio provides the perfect setting for outdoor dining, weekend gatherings or simply unwinding at the end of the day. Looking for even more space? The unfinished basement is a blank canvas, offering excellent storage today and exciting possibilities for the future—create a recreation room, home gym, office, workshop, or additional living space to suit your needs. Major improvements provide added peace of mind, including a new roof (2025), all new windows, water heater (2022), and HVAC system (2021). With its combination of beautiful interior updates, generous living space, major recent improvements, and an exceptional private backyard, this is a home that truly deserves to be seen in person. Schedule your showing and come see everything this wonderful property has to offer!
Pending
$890,000
125 Stevers Mill Rd, North Wales, PA 19454
4beds
2,694sqft
Single Family Residence
Built in 1997
0.58 Acres Lot
$873,100 Zestimate®
$330/sqft
$-- HOA
What's special
Fabulous oversized backyardInviting living spacesSunny breakfast nookLovely dining roomDramatic vaulted ceilingsIncredibly spacious primary bedroomThree additional bedrooms
- 41 days
- 401
- 6
Likely to sell faster than
Zillow last checked:
Listing updated:
Listed by:
Maryann Matteo 267-738-4919,
BHHS Fox & Roach-Blue Bell 2155422200
Source: Bright MLS,MLS#: PAMC2190906
Facts & features
Interior
Bedrooms & bathrooms
- Bedrooms: 4
- Bathrooms: 3
- Full bathrooms: 2
- 1/2 bathrooms: 1
- Main level bathrooms: 1
Basement
- Area: 0
Heating
- Central, Natural Gas
Cooling
- Central Air, Electric
Appliances
- Included: Dishwasher, Disposal, Refrigerator, Gas Water Heater
Features
- Bathroom - Stall Shower, Bathroom - Walk-In Shower, Breakfast Area, Ceiling Fan(s), Chair Railings, Crown Molding, Dining Area, Family Room Off Kitchen, Floor Plan - Traditional, Eat-in Kitchen, Pantry, Wainscotting, Upgraded Countertops
- Flooring: Carpet
- Basement: Drainage System,Unfinished
- Number of fireplaces: 1
Interior area
- Total structure area: 2,694
- Total interior livable area: 2,694 sqft
- Finished area above ground: 2,694
- Finished area below ground: 0
Video & virtual tour
Property
Parking
- Total spaces: 2
- Parking features: Garage Faces Side, Storage, Attached, Driveway, On Street
- Attached garage spaces: 2
- Has uncovered spaces: Yes
Accessibility
- Accessibility features: None
Features
- Levels: Two
- Stories: 2
- Pool features: None
- Has spa: Yes
- Spa features: Bath
Lot
- Size: 0.58 Acres
- Dimensions: 106.00 x 240.00
- Features: Suburban
Details
- Additional structures: Above Grade, Below Grade
- Parcel number: 460003407138
- Zoning: RES
- Special conditions: Standard
Construction
Type & style
- Home type: SingleFamily
- Architectural style: Traditional
- Property subtype: Single Family Residence
Materials
- Vinyl Siding
- Foundation: Block, Concrete Perimeter
Condition
- New construction: No
- Year built: 1997
Utilities & green energy
- Sewer: Public Sewer
- Water: Public
Community & HOA
Community
- Subdivision: Montgomery Hollow
HOA
- Has HOA: No
Location
- Region: North Wales
- Municipality: MONTGOMERY TWP
Financial & listing details
- Price per square foot: $330/sqft
- Tax assessed value: $220,580
- Annual tax amount: $9,566
- Date on market: 8/17/2026
- Listing agreement: Exclusive Agency
- Listing terms: Cash,Conventional,FHA,VA Loan
- Inclusions: Refrigerator In The Kitchen, Refrigerator In The Garage, Clothes Washer And Dryer, All In As Is Condition With No Monetary Value.
- Ownership: Fee Simple
Estimated market value
$873,100
$829,000 - $917,000
$3,831/mo
Price history
| Date | Event | Price |
|---|---|---|
| 9/1/2026 | Pending sale | $890,000$330/sqft |
Source:  Bright MLS #PAMC2190906 Report a problem Bright MLS #PAMC2190906 Report a problem | ||
| 8/17/2026 | Listed for sale | $890,000+125.3%$330/sqft |
Source: Bright MLS #PAMC2190906 Report a problem | ||
| 10/22/2002 | Sold | $395,000+45.3%$147/sqft |
Source: Public Record Report a problem | ||
| 8/19/1997 | Sold | $271,895$101/sqft |
Source: Public Record Report a problem | ||
Public tax history
| Year | Property taxes | Tax assessment |
|---|---|---|
| 2025 | $8,621 +6.3% | $220,580 |
| 2024 | $8,107 | $220,580 |
| 2023 | $8,107 +7% | $220,580 |
| 2022 | $7,575 +6.4% | $220,580 |
| 2021 | $7,122 +2.7% | $220,580 |
| 2020 | $6,934 +1.9% | $220,580 |
| 2019 | $6,805 +2.8% | $220,580 |
| 2018 | $6,620 +3% | $220,580 |
| 2017 | $6,428 +2% | $220,580 |
| 2016 | $6,303 +2.7% | $220,580 |
| 2015 | $6,137 +1.7% | $220,580 |
| 2014 | $6,032 +1.4% | $220,580 |
| 2013 | $5,949 +1.4% | $220,580 |
| 2012 | $5,867 +1.8% | $220,580 |
| 2011 | $5,766 +2.4% | $220,580 |
| 2010 | $5,630 +3.2% | $220,580 |
| 2009 | $5,454 +3.6% | $220,580 |
| 2008 | $5,263 +2.2% | -- |
| 2007 | $5,152 +2.9% | -- |
| 2006 | $5,006 +2.5% | -- |
| 2005 | $4,885 +3.6% | -- |
| 2004 | $4,716 0% | -- |
| 2003 | $4,718 -0.4% | -- |
| 2002 | $4,735 +9.1% | -- |
| 2000 | $4,340 +1.9% | -- |
| 1999 | $4,259 | -- |
Find assessor info on the county website
Monthly payment
Est. payment
Payment breakdown
Explore the cost of this home by adjusting the details. Changes won't be saved.Climate risks
Neighborhood: 19454
Nearby schools
Schools provided by the listing agent
- Elementary: Montgomery
- High: North Penn Senior
- District: North Penn
Source: Bright MLS. This data may not be complete. We recommend contacting the local school district to confirm school assignments for this home.
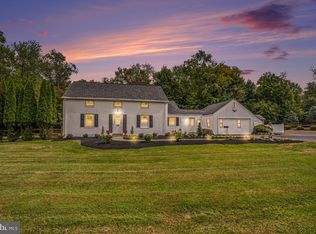
- $1,182,1004 bd2 ba4.1k sqft127A Stevers Mill Rd #A, North Wales, PA 19454Off Market
- $813,0004 bd2 ba2.8k sqft123 Stevers Mill Rd, North Wales, PA 19454Off Market
- $1,152,7004 bd4 ba3.9k sqft127B Stevers Mill Rd #B, North Wales, PA 19454Off Market
- $861,4004 bd2 ba3.1k sqft121 Stevers Mill Rd, North Wales, PA 19454Off Market
Similar homes
- $1,100,0004 bd4 ba3.3k sqft1301 Stoney River Dr, Maple Glen, PA 19002For Sale

 MLS ID #PAMC2194362, Andy Burian, Compass RE. Bright MLS
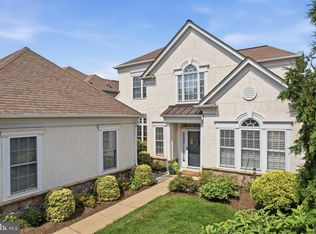
 - $937,8884 bd4 ba3k sqft669 Tennis Ave, Ambler, PA 19002For Sale
 MLS ID #PAMC2193986, Amanda Helwig, Dan Helwig Inc. Bright MLS
 - $895,0004 bd4 ba3.1k sqft824 Welcome House Rd, Perkasie, PA 18944For Sale
 MLS ID #PABU2128206, Lindsey Menzen, Keller Williams Realty Group. Bright MLS
 - $874,9003 bd3 ba2.8k sqft276 Goldenrod Dr, Lansdale, PA 19446For Sale
 MLS ID #PAMC2195610, Liam Coonahan, Real of Pennsylvania. Bright MLS
 - $900,0004 bd4 ba3.7k sqft1006 Weikel Rd, Lansdale, PA 19446For SaleMLS ID #PAMC2184340, Diane Williams, Coldwell Banker Realty. Bright MLS
- $915,0004 bd3 ba3k sqft70 Alexandrea Cir, Harleysville, PA 19438For SaleMLS ID #PAMC2189318, Nathaniel Seaman, Realty One Group Exclusive. Bright MLS
- $799,9994 bd3 ba2.2k sqft62 Steeplechase Dr, Doylestown, PA 18901For SaleMLS ID #PABU2128916, Annie Hall, Howard Hanna Real Estate Services. Bright MLS
- $950,0004 bd3 ba2.5k sqft102 Parkside Dr, New Hope, PA 18938For SaleMLS ID #PABU2132252, Nicole Sexton, Compass RE. Bright MLS
- $969,9004 bd3 ba2.8k sqft1843 Beacon Hill Dr, Dresher, PA 19025For SaleMLS ID #PAMC2188752, Justin Heath, Real of Pennsylvania. Bright MLS
- $800,0004 bd3 ba2.7k sqft204 Somerset Cir, Chalfont, PA 18914For SaleMLS ID #PABU2130450, Callie Kimmel, Redfin Corporation. Bright MLS
- $999,0004 bd3 ba3.4k sqft721 Buckley Rd, Penllyn, PA 19422For SaleMLS ID #PAMC2182970, Leslie DiMartile, Coldwell Banker Realty. Bright MLS
- $880,0003 bd3 ba3k sqft231 Goldenrod Dr, Lansdale, PA 19446For SaleMLS ID #PAMC2192170, Julia Cooper, BHHS Fox & Roach-Blue Bell. Bright MLS
- $899,0004 bd3 ba2.7k sqft2 Timothy Dr, Newtown, PA 18940For SaleMLS ID #PABU2121292, Chris Terry, RE/MAX Properties - Newtown. Bright MLS
- $860,0003 bd3 ba2.9k sqft133 Mahogany Way, Upper Gwynedd, PA 19446For SaleMLS ID #PAMC2192776, Julia Cooper, BHHS Fox & Roach-Blue Bell. Bright MLS
- $900,0004 bd3 ba3.4k sqft120 Summit Dr, Phoenixville, PA 19460For SaleMLS ID #PAMC2191896, Lindsay Good, Compass RE. Bright MLS
- $860,0003 bd3 ba3k sqft215 Goldenrod Dr, Lansdale, PA 19446For SaleMLS ID #PAMC2192648, Julia Cooper, BHHS Fox & Roach-Blue Bell. Bright MLS
- $750,0004 bd3 ba2.6k sqft4130 Creek Rd, Collegeville, PA 19426For SaleMLS ID #PAMC2190666, Ginger Childs, RE/MAX Main Line-Kimberton. Bright MLS
- $595,0004 bd3 ba2.5k sqft1567 Lower State Rd, Doylestown, PA 18901For SaleMLS ID #PABU2130924, Brian Wallace, Keller Williams Real Estate-Doylestown. Bright MLS
- $850,0004 bd3 ba3.2k sqft1601 Clark Dr, Yardley, PA 19067For SaleMLS ID #PABU2122712, Rico Rodriguez, Coldwell Banker Hearthside. Bright MLS
- $945,0004 bd3 ba2.7k sqft5839 Private Rd, Doylestown, PA 18902For SaleMLS ID #PABU2125920, Heidi Kulp-Heckler, Compass RE. Bright MLS
