A rare opportunity to own a totally renovated to perfection Colonial on .66 totally level acres with plenty of room for a pool, representing the best of suburban living on the most prestigious street in Short Hills. The living & dining rooms are grand! You'll love the stunning NEW gourmet eat-in kitchen with custom cabinetry, top of the line appliances, walk in pantry, huge center island w/ 2 sinks, totally open to family room w/ wet bar & 2 wine fridges. French doors provide access to beautiful bluestone patio & huge property. Massive sunroom with gas FP, great natural light from 3 exposures, & French doors open to totally level property. New powder room, backstairs & easy 1st level access to attached 2-car garage. Luxurious primary bedroom with vaulted ceiling, huge walk-in closet, office/sitting room & spa-like bath w/ Victoria & Albert soaking tub, steam shower & radiant heated floors. 4 bedrooms (1 ensuite) & 3 new full baths, + laundry room on 2nd level. Beautifully finished lower level with massive custom walk-in wine cellar, recreation room & new powder room. This incredible home features new kitchen, 4 new full baths & 2 new powder rooms, new roof, new exterior & interior doors, new thermal windows, & smart house features. Ideally located on a quiet street walking distance to the Short Hills Train Station, highly rated Hartshorn Elementary School, Gero Park, the town's rec center, Old Short Hills Park & Greenwood Gardens, and the 16 acre Cora Hartshorn arboretum.
Under contract
Price cut: $200K (7/22)
$3,399,000
125 Stewart Rd, Millburn Twp., NJ 07078
5beds
5,509sqft
Single Family Residence
Built in 1951
0.66 Acres Lot
$3,251,900 Zestimate®
$617/sqft
$-- HOA
What's special
Beautifully finished lower levelHuge propertyRecreation roomNew powder roomHuge walk-in closetRadiant heated floorsSteam shower
- 90 days
- 898
- 42
Zillow last checked:
Listing updated:
Listed by:
Arlene Gorman Gonnella 201-306-1357,
Weichert Realtors
Source: GSMLS,MLS#: 4038183
Facts & features
Interior
Bedrooms & bathrooms
- Bedrooms: 5
- Bathrooms: 6
- Full bathrooms: 4
- 1/2 bathrooms: 2
Primary bedroom
- Description: Full Bath, Sitting Room, Walk-In Closet
Bedroom 1
- Level: Second
- Area: 320
- Dimensions: 20 x 16
Bedroom 2
- Level: Second
- Area: 273
- Dimensions: 21 x 13
Bedroom 3
- Level: Second
- Area: 156
- Dimensions: 13 x 12
Bedroom 4
- Level: Second
- Area: 299
- Dimensions: 23 x 13
Primary bathroom
- Features: Soaking Tub, Steam
Dining room
- Features: Formal Dining Room
- Level: First
- Area: 286
- Dimensions: 22 x 13
Family room
- Level: First
- Area: 480
- Dimensions: 30 x 16
Kitchen
- Features: Kitchen Island, Eat-in Kitchen, Pantry
- Level: First
- Area: 280
- Dimensions: 20 x 14
Living room
- Level: First
- Area: 360
- Dimensions: 24 x 15
Basement
- Features: Powder Room, Rec Room, Utility Room
Heating
- 4+ Units, Baseboard - Hotwater, Zoned, Radiant - Electric, Natural Gas
Cooling
- 4+ Units, Central Air, Zoned
Appliances
- Included: Central Vacuum, Gas Cooktop, Dishwasher, Disposal, Dryer, Kitchen Exhaust Fan, Microwave, Refrigerator, Self Cleaning Oven, Wall Oven(s) - Electric, Washer, Water Softener Owned, Wine Refrigerator, Gas Water Heater
- Laundry: Level 2
Features
- Central Vacuum, Bedroom, Great Room, Office, In-Law Floorplan
- Flooring: Tile, Wood
- Windows: Thermal Windows/Doors, Blinds, Skylight(s)
- Basement: Yes,Finished,Sump Pump
- Number of fireplaces: 2
- Fireplace features: Gas, Great Room, Living Room
Interior area
- Total structure area: 5,509
- Total interior livable area: 5,509 sqft
Video & virtual tour
Property
Parking
- Total spaces: 2
- Parking features: 1 Car Width, Additional Parking, Asphalt, Built-In Garage, Garage Door Opener
- Attached garage spaces: 2
Features
- Patio & porch: Patio
- Exterior features: Curbs, Underground Lawn Sprinkler
Lot
- Size: 0.66 Acres
- Dimensions: IRREG .6565 AC
- Features: Corner Lot, Level
Details
- Parcel number: 1612030010000000100000
- Zoning description: Residential
Construction
Type & style
- Home type: SingleFamily
- Architectural style: Colonial
- Property subtype: Single Family Residence
Materials
- Brick
- Roof: Asphalt Shingle
Condition
- Year built: 1951
- Major remodel year: 2020
Utilities & green energy
- Gas: Gas-Natural
- Sewer: Public Sewer, Sewer Charge Extra
- Water: Public, Water Charge Extra
- Utilities for property: Underground Utilities, Electricity Connected, Natural Gas Connected, Cable Available, Garbage Included
Community & HOA
Community
- Subdivision: Hartshorn
Location
- Region: Short Hills
Financial & listing details
- Price per square foot: $617/sqft
- Tax assessed value: $2,500,000
- Annual tax amount: $50,475
- Date on market: 7/2/2026
- Exclusions: None.
- Ownership type: Fee Simple
- Electric utility on property: Yes
Estimated market value
$3,251,900
$3.09M - $3.41M
Not available
Price history
| Date | Event | Price |
|---|---|---|
| 9/11/2026 | Pending sale | $3,399,000$617/sqft |
Source:  GSMLS #4038183 Report a problem GSMLS #4038183 Report a problem | ||
| 7/22/2026 | Price change | $3,399,000-5.6%$617/sqft |
Source: GSMLS #4038183 Report a problem | ||
| 7/2/2026 | Listed for sale | $3,599,000+49886.1%$653/sqft |
Source: GSMLS #4038183 Report a problem | ||
| 1/14/2013 | Listing removed | $6,500$1/sqft |
Source: Weichert Realtors #2977067 Report a problem | ||
| 10/18/2012 | Price change | $6,500-23.5%$1/sqft |
Source: Weichert Realtors #2977067 Report a problem | ||
| 7/24/2012 | Listing removed | $7,200$1/sqft |
Source: Weichert Realtors #2894513 Report a problem | ||
| 7/3/2012 | Listed for sale | $7,200-99.7%$1/sqft |
Source: Weichert Realtors #2894513 Report a problem | ||
| 6/3/2012 | Listed for rent | $8,500-5.6%$2/sqft |
Source: Weichert Realtors #2894513 Report a problem | ||
| 10/21/2011 | Listed for rent | $9,000$2/sqft |
Source: Weichert Realtors #2894513 Report a problem | ||
| 10/17/2001 | Sold | $2,150,000$390/sqft |
Source: Public Record Report a problem | ||
Public tax history
| Year | Property taxes | Tax assessment |
|---|---|---|
| 2025 | $50,475 +1.9% | $2,500,000 |
| 2024 | $49,550 +2% | $2,500,000 |
| 2023 | $48,575 +0.3% | $2,500,000 |
| 2022 | $48,450 +0.6% | $2,500,000 |
| 2021 | $48,150 -8.2% | $2,500,000 |
| 2020 | $52,473 +1.5% | $2,500,000 -8% |
| 2019 | $51,712 | $2,718,800 |
| 2018 | $51,712 -11.8% | $2,718,800 |
| 2017 | $58,602 +2.3% | $2,718,800 -0.1% |
| 2016 | $57,269 +4.4% | $2,720,600 |
| 2015 | $54,847 +4.2% | $2,720,600 |
| 2014 | $52,616 +1.8% | $2,720,600 |
| 2013 | $51,664 +2.8% | $2,720,600 |
| 2012 | $50,277 +3% | $2,720,600 |
| 2011 | $48,808 +2.2% | $2,720,600 |
| 2010 | $47,747 +5.2% | $2,720,600 |
| 2009 | $45,407 +5.6% | $2,720,600 |
| 2008 | $42,986 -6.6% | $2,720,600 |
| 2007 | $46,008 | $2,720,600 +25.4% |
| 2006 | -- | $2,170,200 |
| 2005 | -- | $2,170,200 |
| 2004 | $42,536 | $2,170,200 |
| 2003 | -- | $2,170,200 |
| 2002 | -- | $2,170,200 +351.4% |
| 2001 | -- | $480,800 |
Find assessor info on the county website
Monthly payment
Est. payment
Payment breakdown
Explore the cost of this home by adjusting the details. Changes won't be saved.Climate risks
Neighborhood: 07078
Nearby schools
Schools provided by the listing agent
- Elementary: Hartshorn
- Middle: Millburn
- High: Millburn
Source: GSMLS. This data may not be complete. We recommend contacting the local school district to confirm school assignments for this home.
Similar homes
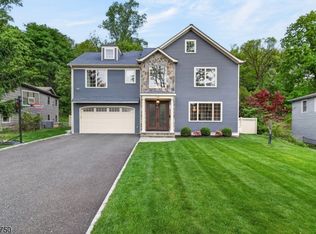
- $3,195,0006 bd6 ba5.8k sqft61 Slayton Dr, Millburn Twp., NJ 07078For Sale
 MLS ID #4050984, Kelly Finn Polisin, Prominent Properties Sir. GSMLS
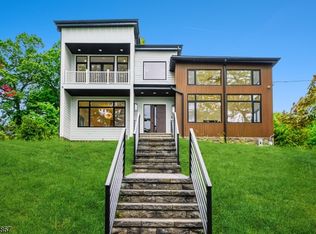
 - $2,800,0005 bd5 ba3.8k sqft25 Wellington Ave, Millburn Twp., NJ 07078For Sale
 MLS ID #4051148, Xiaoxing Zhao, Compass New Jersey, Llc. GSMLS
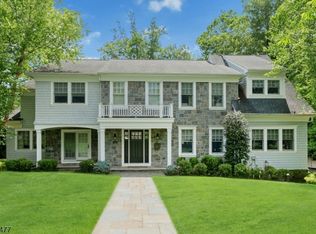
 - $3,650,0006 bd8 ba6.9k sqft6 Cambridge Dr, Millburn Twp., NJ 07078For Sale
 MLS ID #4051043, Arlene Gorman Gonnella, Weichert Realtors. GSMLS
 - $3,990,0007 bd8 ba7.3k sqft20 Sylvan Way, Millburn Twp., NJ 07078For Sale
 MLS ID #4037261, Elaine Lim, Prominent Properties Sir. GSMLS
