Skip main navigation
Sold for $221,000
  • $221,000

    125 Stonebridge Blvd, New Castle, DE 19720

    3beds
    1,700sqft
    Townhouse
    Built in 1990
    3,484 Square Feet Lot
    $226,600 Zestimate®
    $130/sqft
    $2,252 Estimated rent

    Home value

    $226,600

    $204,000 - $252,000

    $2,252/mo

    Zestimate® history
    Loading
    Loading...

    Owner options

    List your home for rent

    $2,252/mo

    Rent Zestimate®

    Find your next renter with Zillow Rental Manager. Plus, with online applications, you can quickly screen prospective tenants – for free.

    Learn more

    $2,252/mo

    Rent Zestimate®

    Refinance and save

    $1,410/mo

    Est. payment

    Refinancing to a lower rate could help reduce your monthly payments and save thousands over the life of the loan.

    See today's rates

    $1,410/mo

    Est. payment

    Explore your selling options

    Work with a Zillow partner agent

    Leverage their expertise and Zillow's premium Showcase listings to get your home seen by more buyers.

    Get started

    List with your own agent

    Get your home in front of millions of buyers by listing it on Zillow.

    Learn how to do it

    Sell it yourself

    Take full control of how buyers see your home on Zillow by listing For Sale by Owner (FSBO).

    List your home

    What's special

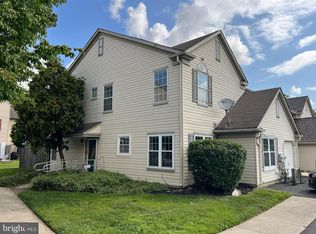
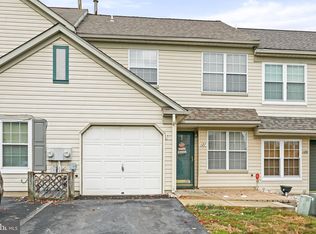
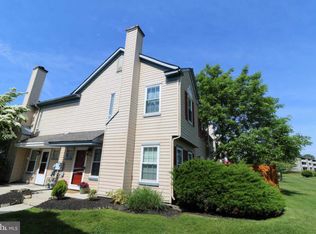
    Investor or Handy Owner Alert! Opportunity awaits at this spacious 3-bedroom, 2.5-bath end-unit townhome in the desirable Stonebridge community of New Castle. Offering 1,700 sq. ft. of living space, this home is ready for your touch and brimming with potential. The main level features a large living room with a cozy fireplace, vinyl flooring, ceiling fan, abundant natural light, and direct access to the private fenced-in rear patio. The kitchen offers generous counter space, a gas range, and room for a breakfast table—just waiting for your updates to bring it to life. Adjacent is a bright dining area with overhead lighting and easy flow for entertaining. An additional main-level room offers versatility as a home office or flex space, and a powder room adds convenience. Upstairs, the primary suite boasts vaulted ceilings, a walk-in closet, and a private en-suite bath with dual sinks. Two additional well-sized bedrooms share a hall bath with a large shower and sliding glass doors. The laundry area is conveniently located on the second floor. Exterior highlights include dedicated parking in front, handicap-accessible front entry, and a low-maintenance fenced patio for outdoor enjoyment. Located close to restaurants, shopping, and just minutes from major highways, this home offers an ideal blend of space and location. While it requires updates and repairs, the strong footprint and prime setting make it a perfect fit for a flip, rental investment, or sweat-equity homeowner project. Bring your vision—this one won’t last!

    Zillow last checked:

    Listing updated:

    Listed by:

    Dan Shainsky 302-249-3880,

    Coldwell Banker Realty,

    Listing Team: Showtimere Team, Co-Listing Agent: Eric Brinker 302-377-1292,

    Coldwell Banker Realty

    Bought with:

    colin Hutt, RS0039776

    Compass

    Source: Bright MLS,MLS#: DENC2087514MLS Logo

    Facts & features

    Interior

    Bedrooms & bathrooms
    • Bedrooms: 3
    • Bathrooms: 3
    • Full bathrooms: 2
    • 1/2 bathrooms: 1
    • Main level bathrooms: 1
    Rooms
    • Room types: Living Room, Dining Room, Primary Bedroom, Bedroom 2, Bedroom 3, Kitchen, Laundry, Office, Utility Room, Primary Bathroom, Full Bath, Half Bath
    Primary bedroom
    • Level: Upper
    Bedroom 2
    • Level: Upper
    Bedroom 3
    • Level: Upper
    Primary bathroom
    • Level: Upper
    Dining room
    • Level: Main
    Other
    • Level: Upper
    Half bath
    • Level: Main
    Kitchen
    • Level: Main
    Laundry
    • Level: Upper
    Living room
    • Level: Main
    Office
    • Level: Main
    Utility room
    • Level: Main
    Heating
    • Forced Air, Natural Gas
    Cooling
    • Central Air, Electric
    Appliances
    • Included: Gas Water Heater
    • Laundry: Upper Level, Laundry Room
    Features
    • Primary Bath(s), Ceiling Fan(s), Bathroom - Stall Shower, Cathedral Ceiling(s)
    • Flooring: Luxury Vinyl
    • Has basement: No
    • Number of fireplaces: 1
    • Fireplace features: Mantel(s)
    Interior area
    • Total structure area: 1,700
    • Total interior livable area: 1,700 sqft
    • Finished area above ground: 1,700
    • Finished area below ground: 0

    Property

    Parking
    • Total spaces: 1
    • Parking features: Assigned, Driveway
    • Uncovered spaces: 1
    • Details: Assigned Parking
    Accessibility
    • Accessibility features: Accessible Approach with Ramp
    Features
    • Levels: Two
    • Stories: 2
    • Patio & porch: Patio
    • Pool features: Community
    Lot
    • Size: 3,484 Square Feet
    • Dimensions: 41.00 x 80.90
    Details
    • Additional structures: Above Grade, Below Grade
    • Parcel number: 10029.40540
    • Zoning: RES
    • Special conditions: Standard

    Construction

    Type & style
    • Home type: Townhouse
    • Architectural style: Colonial
    • Property subtype: Townhouse
    Materials
    • Vinyl Siding
    • Foundation: Slab
    • Roof: Pitched,Shingle
    Condition
    • New construction: No
    • Year built: 1990

    Utilities & green energy

    • Sewer: Public Sewer
    • Water: Public

    Community & HOA

    Community
    • Features: Pool
    • Subdivision: Stonebridge
    HOA
    • Has HOA: Yes
    • Amenities included: Pool, Tennis Court(s), Clubhouse
    • Services included: Pool(s), Common Area Maintenance, Maintenance Grounds, Snow Removal, Trash
    • HOA fee: $350 quarterly
    Location
    • Region: New Castle

    Financial & listing details

    • Price per square foot: $130/sqft
    • Tax assessed value: $264,000
    • Annual tax amount: $1,998
    • Date on market: 8/11/2025
    • Listing agreement: Exclusive Right To Sell
    • Inclusions: Refrigerator, Washer, & Dryer (all As-is)
    • Ownership: Fee Simple

    Price history

    DateEventPrice
    3/3/2026Listing removed$2,250$1/sqft
    Source: Zillow Rentals Report a problem
    2/19/2026Listed for rent$2,250$1/sqft
    Source: Zillow Rentals Report a problem
    10/17/2025Sold$221,000+16.4%$130/sqft
    Source: Bright MLS #DENC2087514 Report a problem
    8/23/2025Contingent$189,900$112/sqft
    Source: Bright MLS #DENC2087514 Report a problem
    8/12/2025Listed for sale$189,900+51.9%$112/sqft
    Source: Bright MLS #DENC2087514 Report a problem
    8/1/2003Sold$125,000$74/sqft
    Source: Public Record Report a problem

    Public tax history

    YearProperty taxesTax assessment
    2025-- $264,000 +360.7%
    2024$553 +9.9%$57,300
    2023$504 -4.5%$57,300
    2022$527 0%$57,300
    2021$527 -0.5%$57,300
    2020$530 +0.3%$57,300
    2019$529 +10.1%$57,300
    2017$480 +9%$57,300
    2016$441 $57,300
    2015$441 -33.3%$57,300
    2014$660 $57,300
    2013-- $57,300
    2012-- $57,300
    2011-- $57,300
    2010-- $57,300
    2009-- $57,300
    2008-- $57,300
    2007-- $57,300
    2006-- $57,300
    2005-- $57,300
    2004-- $57,300
    2003-- $57,300
    2002-- $57,300
    2001-- $57,300
    Find assessor info on the county website

    Neighborhood: 19720

    Nearby schools

    GreatSchools rating
    Schools provided by the listing agent
    • District: Colonial

    Source: Bright MLS. This data may not be complete. We recommend contacting the local school district to confirm school assignments for this home.

    Get a cash offer in 3 minutes
    Find out how much your home could sell for in as little as 3 minutes with a no-obligation cash offer.
    Estimated market value
    $226,600
    Get a cash offer in 3 minutes
    Find out how much your home could sell for in as little as 3 minutes with a no-obligation cash offer.
    Estimated market value
    $226,600