This home is thoughtfully designed with 9-foot ceilings, recessed lighting and an open-concept layout ideal for everyday living and entertaining. The kitchen features a large island and granite countertops and flows seamlessly into the main living areas. Enjoy scenic mountain views and the convenience of being located in the highly desirable Buckhorn High School district. A perfect blend of comfort, style, and location. Security system/cameras and tv mounts do not convey
For sale
Price cut: $15K (5/15)
$275,000
125 Story Ray Dr, New Market, AL 35761
4beds
1,825sqft
Single Family Residence
Built in ----
8,276 Square Feet Lot
$272,800 Zestimate®
$151/sqft
$21/mo HOA
What's special
Scenic mountain viewsOpen-concept layoutRecessed lightingGranite countertops
- 199 days |
- 80 |
- 7 |
Zillow last checked:
Listing updated:
Listed by:
Jason Roberts 256-874-6501,
Leading Edge R.E. Group-Mad.
Source: ValleyMLS,MLS#: 21906620
Facts & features
Interior
Bedrooms & bathrooms
- Bedrooms: 4
- Bathrooms: 2
- Full bathrooms: 2
Rooms
- Room types: Master Bedroom, Living Room, Bedroom 2, Dining Room, Bedroom 3, Kitchen, Bedroom 4, Master Bathroom
Primary bedroom
- Features: 9’ Ceiling, Ceiling Fan(s), Carpet, Smooth Ceiling, Walk-In Closet(s)
- Level: First
- Area: 234
- Dimensions: 18 x 13
Bedroom 2
- Features: 9’ Ceiling, Carpet, Smooth Ceiling
- Level: First
- Area: 110
- Dimensions: 11 x 10
Bedroom 3
- Features: 9’ Ceiling, Carpet, Smooth Ceiling
- Level: First
- Area: 99
- Dimensions: 11 x 9
Bedroom 4
- Features: 9’ Ceiling, Carpet, Smooth Ceiling
- Level: First
- Area: 110
- Dimensions: 11 x 10
Primary bathroom
- Features: 9’ Ceiling, Double Vanity, Recessed Lighting, Smooth Ceiling, LVP
- Level: First
- Area: 112
- Dimensions: 14 x 8
Bathroom 1
- Features: 9’ Ceiling, Double Vanity, Recessed Lighting, Smooth Ceiling, LVP
- Level: First
- Area: 112
- Dimensions: 14 x 8
Dining room
- Features: 9’ Ceiling, Recessed Lighting, Smooth Ceiling, LVP Flooring
- Level: First
- Area: 135
- Dimensions: 15 x 9
Kitchen
- Features: 9’ Ceiling, Eat-in Kitchen, Granite Counters, Kitchen Island, Pantry, Recessed Lighting, Smooth Ceiling, LVP
- Level: First
- Area: 210
- Dimensions: 14 x 15
Living room
- Features: 9’ Ceiling, Ceiling Fan(s), Smooth Ceiling, LVP
- Level: First
- Area: 240
- Dimensions: 16 x 15
Heating
- Central 1
Cooling
- Central 1
Appliances
- Included: Dishwasher, Range, Microwave, Gas Oven, Electric Water Heater, Refrigerator
Features
- Open Floorplan
- Has basement: No
- Has fireplace: No
- Fireplace features: None
Interior area
- Total interior livable area: 1,825 sqft
Video & virtual tour
Property
Parking
- Parking features: Garage-Two Car, Garage-Attached, Driveway-Concrete
Features
- Levels: One
- Stories: 1
- Patio & porch: Patio
Lot
- Size: 8,276 Square Feet
- Dimensions: 60 x 140 x 60 x 140
Details
- Parcel number: 0903080000015.072
Construction
Type & style
- Home type: SingleFamily
- Architectural style: Ranch,Traditional
- Property subtype: Single Family Residence
Materials
- Foundation: Slab
Condition
- New construction: No
Details
- Builder name: SMITH DOUGLAS HOMES
Utilities & green energy
- Sewer: Public Sewer
- Water: Public
Community & HOA
Community
- Subdivision: Cotton Row Estates
HOA
- Has HOA: Yes
- HOA fee: $250 annually
- HOA name: Cma
Location
- Region: New Market
Financial & listing details
- Price per square foot: $151/sqft
- Tax assessed value: $286,500
- Annual tax amount: $2,067
- Date on market: 1/2/2026
Estimated market value
$272,800
$259,000 - $286,000
$1,751/mo
Price history
| Date | Event | Price |
|---|---|---|
| 5/15/2026 | Price change | $275,000-5.2%$151/sqft |
Source:  ValleyMLS #21906620 Report a problem ValleyMLS #21906620 Report a problem | ||
| 1/2/2026 | Listed for sale | $290,000-1.7%$159/sqft |
Source: ValleyMLS #21906620 Report a problem | ||
| 12/19/2025 | Listing removed | $295,000$162/sqft |
Source: ValleyMLS #21892060 Report a problem | ||
| 7/25/2025 | Price change | $295,000-1.5%$162/sqft |
Source: ValleyMLS #21892060 Report a problem | ||
| 6/19/2025 | Listed for sale | $299,500$164/sqft |
Source: ValleyMLS #21892060 Report a problem | ||
| 6/18/2025 | Listing removed | $299,500$164/sqft |
Source: ValleyMLS #21884618 Report a problem | ||
| 5/31/2025 | Price change | $299,500-1.8%$164/sqft |
Source: ValleyMLS #21884618 Report a problem | ||
| 3/28/2025 | Listed for sale | $305,000+2.5%$167/sqft |
Source: ValleyMLS #21884618 Report a problem | ||
| 1/27/2023 | Sold | $297,485$163/sqft |
Source: ValleyMLS #1806919 Report a problem | ||
| 7/29/2022 | Pending sale | $297,485$163/sqft |
Source: ValleyMLS #1806919 Report a problem | ||
| 6/24/2022 | Price change | $297,485-4.8%$163/sqft |
Source: ValleyMLS #1806919 Report a problem | ||
| 5/9/2022 | Price change | $312,535+0.1%$171/sqft |
Source: ValleyMLS #1806919 Report a problem | ||
| 4/29/2022 | Listed for sale | $312,185$171/sqft |
Source: ValleyMLS #1806919 Report a problem | ||
Public tax history
| Year | Property taxes | Tax assessment |
|---|---|---|
| 2025 | $2,067 +2.4% | $57,300 +2.4% |
| 2024 | $2,019 +115.7% | $55,980 +112.9% |
| 2023 | $936 +365.6% | $26,300 +338.3% |
| 2022 | $201 | $6,000 |
Find assessor info on the county website
Monthly payment
Est. payment
Payment breakdown
Explore the cost of this home by adjusting the details. Changes won't be saved.Climate risks
Neighborhood: 35761
Nearby schools
GreatSchools rating
- 9/10Riverton Elementary SchoolGrades: PK-3Distance: 4.4 mi
- 7/10Buckhorn Middle SchoolGrades: 7-8Distance: 1 mi
- 8/10Buckhorn High SchoolGrades: 9-12Distance: 1.1 mi
Schools provided by the listing agent
- Elementary: Riverton Elementary
- Middle: Buckhorn
- High: Buckhorn
Source: ValleyMLS. This data may not be complete. We recommend contacting the local school district to confirm school assignments for this home.
- $299,0004 bd3 ba2.2k sqft127 Story Ray Dr, New Market, AL 35761Sold

- $277,7003 bd2 ba1.8k sqft121 Story Ray Dr, New Market, AL 35761Off Market
- $307,8003 bd2 ba2k sqft119 Story Ray Dr, New Market, AL 35761Off Market

- $311,8004 bd3 ba2.5k sqft131 Story Ray Dr, New Market, AL 35761Off Market
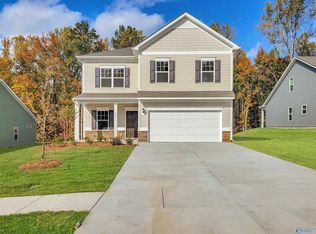
- $253,100-- bd1 ba2.1k sqft117 Story Ray Dr, New Market, AL 35761Off Market
- $288,9004 bd3 ba2.5k sqft121 Emma Grace Ln, New Market, AL 35761For Sale
- $261,8003 bd2 ba1.7k sqft115 Story Ray Dr, New Market, AL 35761Off Market
- $270,0003 bd2 ba1.8k sqft113 Story Ray Dr, New Market, AL 35761For Sale
A local agent can set up tours, give advice and negotiate with sellers.
Similar homes
- $270,0003 bd2 ba1.8k sqft113 Story Ray Dr, New Market, AL 35761For Sale
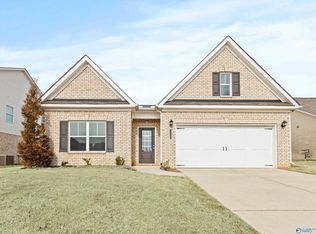 MLS ID #21910200, Angie Jaggers. ValleyMLS
 - $298,9005 bd3 ba2.5k sqft105 Lincoln Gray Cir, New Market, AL 35761For Sale
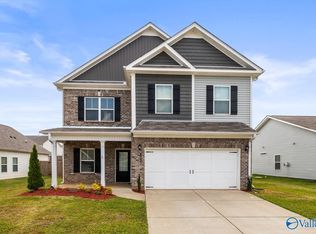 MLS ID #21918994, Sonya Anyanwu. ValleyMLS
 - $289,0004 bd3 ba2.5k sqft167 Story Ray Dr, New Market, AL 35761For Sale
 MLS ID #21913576, Sean Robinson. ValleyMLS
 - $287,9003 bd2 ba1.6k sqft304 Emma Way, New Market, AL 35761New Construction
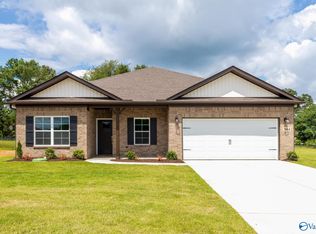 MLS ID #21918614, Charlene Denton. ValleyMLS
 - $334,5004 bd3 ba2.1k sqft129 Branton Ct, New Market, AL 35761For SaleMLS ID #21921198, Allison Briles. ValleyMLS
- $320,0004 bd3 ba2k sqft116 Derbyshire Dr, New Market, AL 35761For SaleMLS ID #21920006, Amber Dent. ValleyMLS
- $400,9004 bd3 ba2.6k sqft173 Saddle St, New Market, AL 35761New ConstructionValleyMLS
- $329,9004 bd3 ba2.3k sqft127 Flintlock Way, New Market, AL 35761For SaleMLS ID #21921316, Baylee Hunsburger. ValleyMLS
- $284,9004 bd2 ba1.6k sqft107 Old Dirt Rd, Meridianville, AL 35759New ConstructionMLS ID #21906874, Barry Dodd. ValleyMLS
- $278,9004 bd2 ba1.5k sqft125 Legend Dr, Meridianville, AL 35759New ConstructionMLS ID #21921359, Stanford Stephens. ValleyMLS
- $334,9004 bd2 ba2k sqft108 Samuel Rice Ct, New Market, AL 35761For SaleMLS ID #21921116, Kim Savage. ValleyMLS
- $279,5003 bd2 ba1.6k sqft401 McCollum Rd, Meridianville, AL 35759For SaleMLS ID #21920091, Nichele Cooper. ValleyMLS
- $297,1654 bd2 ba1.8k sqft149 Ridgeland Trl, Huntsville, AL 35810New ConstructionMLS ID #21922986, Candy Holley. ValleyMLS
- $274,9904 bd2 ba1.8k sqft105 Tea Tree Ct, Hazel Green, AL 35750For SaleMLS ID #21916865, Robert Lewis. ValleyMLS
- $308,3964 bd3 ba2.2k sqft266 Poppy Trl, Meridianville, AL 35759For SaleMLS ID #21906764, Regina White. ValleyMLS
- $269,9953 bd2 ba1.4k sqft114 Domingues Ave, Meridianville, AL 35759For SaleMLS ID #21913571, Misty Guzman. ValleyMLS
- $307,0004 bd3 ba2k sqft109 Creek Ridge Dr, Meridianville, AL 35759For SaleMLS ID #21903250, Savana Price. ValleyMLS
- $301,1654 bd2 ba1.8k sqft147 Ridgeland Trl, Huntsville, AL 35810New ConstructionMLS ID #21916704, Candy Holley. ValleyMLS
- from $356,9004 bd3 ba2.6k sqftThe Rockdale Plan, Bellview - N, New Market, AL 35761New ConstructionLegacy Homes Alabama
- $359,8004 bd3 ba2.3k sqftAt&t, New Market, AL 35761For Sale
 MLS ID #21445419, Nebrazy Adams, RealtySouth-I459 Southwest. GALMLS
