Welcome to this spacious and beautifully updated home offering stunning lake views, a desirable floor plan, and exceptional outdoor living. A dramatic two story foyer and living room create an impressive first impression, while the open-concept kitchen features quartz countertops, a marble backsplash, pantry, breakfast area, and seamless flow into the family room, making everyday living and entertaining effortless. A dedicated first floor office provides the perfect work-from-home space, and separate living and dining rooms offer flexibility for gatherings both large and small. Upstairs, all four bedrooms are conveniently located on the second level, including a spacious primary suite featuring dual walk-in closets. A large open loft provides endless possibilities as a game room, media space, playroom, or second family room. Updated hypoallergenic flooring throughout the home (2022), fresh paint, upgraded faucets, and stylish finishes add to the home's move-in-ready appeal. Enjoy peaceful views of the lake from the expansive deck overlooking the wedge-shaped lot, which offers a large, private backyard bordered by mature trees and abundant wildlife. The walkout basement provides approximately 1,500 square feet of unfinished space, offering incredible potential for future living, recreation, or storage needs. Situated in a quiet neighborhood within a growing community, this home combines space, comfort, and natural beauty in a truly special setting.
Closed
$570,000
125 Stowe Ct, Volo, IL 60020
4beds
4,683sqft
Single Family Residence
Built in 2018
10,000 Square Feet Lot
$542,000 Zestimate®
$122/sqft
$5,467 Estimated rent
Home value
$542,000
$515,000 - $569,000
$5,467/mo
Zestimate® history
Owner options
List your home for rent
$5,467/mo
Rent Zestimate®
Find your next renter with Zillow Rental Manager. Plus, with online applications, you can quickly screen prospective tenants – for free.
$5,467/mo
Rent Zestimate®
Refinance and save
$4,362/mo
Est. payment
Refinancing to a lower rate could help reduce your monthly payments and save thousands over the life of the loan.
$4,362/mo
Est. payment
Explore your selling options
Work with a Zillow partner agent
Leverage their expertise and Zillow's premium Showcase listings to get your home seen by more buyers.
Get startedList with your own agent
Get your home in front of millions of buyers by listing it on Zillow.
Learn how to do itSell it yourself
Take full control of how buyers see your home on Zillow by listing For Sale by Owner (FSBO).
List your homeWhat's special
Stylish finishesLarge open loftDedicated first floor officeExceptional outdoor livingFresh paintBreakfast areaStunning lake views
Zillow last checked:
Listing updated:
Listed by:
Tommy Choi 773-851-5840,
Keller Williams ONEChicago,
Tony Magnone 818-439-6601,
Keller Williams ONEChicago
Bought with:
Jamie Baker
Keller Williams North Shore West
Source: MRED as distributed by MLS GRID,MLS#: 12660897
Facts & features
Interior
Bedrooms & bathrooms
- Bedrooms: 4
- Bathrooms: 3
- Full bathrooms: 2
- 1/2 bathrooms: 1
Rooms
- Room types: Breakfast Room, Office, Foyer, Loft
Primary bedroom
- Features: Bathroom (Full)
- Level: Second
- Area: 323 Square Feet
- Dimensions: 19X17
Bedroom 2
- Level: Second
- Area: 140 Square Feet
- Dimensions: 14X10
Bedroom 3
- Level: Second
- Area: 150 Square Feet
- Dimensions: 15X10
Bedroom 4
- Level: Second
- Area: 154 Square Feet
- Dimensions: 14X11
Breakfast room
- Level: Main
- Area: 210 Square Feet
- Dimensions: 21X10
Dining room
- Level: Main
- Area: 260 Square Feet
- Dimensions: 20X13
Family room
- Level: Main
- Area: 399 Square Feet
- Dimensions: 21X19
Foyer
- Level: Main
- Area: 110 Square Feet
- Dimensions: 11X10
Kitchen
- Features: Kitchen (Eating Area-Breakfast Bar, Island, Pantry-Closet, Updated Kitchen)
- Level: Main
- Area: 324 Square Feet
- Dimensions: 18X18
Laundry
- Level: Main
- Area: 42 Square Feet
- Dimensions: 7X6
Living room
- Level: Main
- Area: 130 Square Feet
- Dimensions: 13X10
Loft
- Level: Second
- Area: 144 Square Feet
- Dimensions: 12X12
Office
- Level: Main
- Area: 140 Square Feet
- Dimensions: 14X10
Heating
- Natural Gas, Forced Air
Cooling
- Central Air
Appliances
- Included: Range, Microwave, Dishwasher, Refrigerator, Washer, Dryer, Disposal, Stainless Steel Appliance(s)
- Laundry: Main Level, In Unit
Features
- Walk-In Closet(s), Open Floorplan
- Basement: Unfinished,Full,Walk-Out Access
- Number of fireplaces: 1
- Fireplace features: Gas Log, Family Room
Interior area
- Total structure area: 4,683
- Total interior livable area: 4,683 sqft
Property
Parking
- Total spaces: 3
- Parking features: Yes, Garage Owned, Attached, Garage
- Attached garage spaces: 3
Accessibility
- Accessibility features: No Disability Access
Features
- Stories: 2
Lot
- Size: 10,000 Square Feet
Details
- Parcel number: 05274000000000
- Special conditions: None
Construction
Type & style
- Home type: SingleFamily
- Property subtype: Single Family Residence
Materials
- Vinyl Siding
- Roof: Asphalt
Condition
- New construction: No
- Year built: 2018
Details
- Builder model: WESTBURY
Utilities & green energy
- Sewer: Public Sewer
- Water: Public
Community & HOA
Community
- Features: Lake
HOA
- Services included: None
Location
- Region: Volo
Financial & listing details
- Price per square foot: $122/sqft
- Tax assessed value: $468,473
- Annual tax amount: $13,051
- Date on market: 6/3/2026
- Listing terms: Conventional
- Ownership: Fee Simple
Price history
| Date | Event | Price |
|---|---|---|
| 7/24/2026 | Sold | $570,000+5.6%$122/sqft |
Source:  MRED as distributed by MLS GRID #12660897 Report a problem MRED as distributed by MLS GRID #12660897 Report a problem | ||
| 6/10/2026 | Contingent | $539,900$115/sqft |
Source: MRED as distributed by MLS GRID #12660897 Report a problem | ||
| 6/3/2026 | Listed for sale | $539,900+49.8%$115/sqft |
Source: MRED as distributed by MLS GRID #12660897 Report a problem | ||
| 12/7/2018 | Sold | $360,470$77/sqft |
Source: Public Record Report a problem | ||
Public tax history
| Year | Property taxes | Tax assessment |
|---|---|---|
| 2024 | $13,051 -1.4% | $168,602 +8% |
| 2023 | $13,233 -8.2% | $156,142 +6.4% |
| 2022 | $14,417 +2.2% | $146,753 +5.1% |
| 2021 | $14,113 -1.6% | $139,664 +10.3% |
| 2020 | $14,337 -0.5% | $126,585 +0.9% |
| 2019 | $14,413 | $125,401 +348236.1% |
| 2018 | -- | $36 |
| 2017 | -- | -- |
Find assessor info on the county website
Neighborhood: 60020
Nearby homes
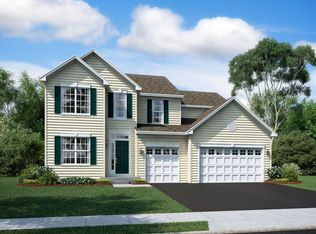
- $536,7004 bd3 ba3.1k sqft125 Stowe 116 Ct, Volo, IL 60020Off Market
- $517,0003 bd3 ba2.3k sqft133 Stowe Ct, Volo, IL 60020Sold

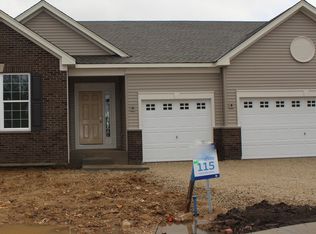
- $480,8003 bd2 ba2.1k sqft133 Stowe 115 Ct, Volo, IL 60020Off Market
- $569,800-- bd-- ba-- sqft128 Stowe Ct, Volo, IL 60020Off Market
- $555,4004 bd3 ba2.9k sqft128 Stowe 117 Ct, Volo, IL 60020Off Market
- $564,300-- bd-- ba-- sqft141 Stowe Ct, Volo, IL 60020Off Market
- $513,7004 bd3 ba2.6k sqft136 Stowe Ct, Volo, IL 60020Off Market
- $479,3004 bd3 ba2.9k sqft1575 Powderhorn Dr, Volo, IL 60020Off Market
Nearby schools
GreatSchools rating
- NABig Hollow Primary SchoolGrades: PK-1Distance: 0.9 mi
- 7/10Big Hollow Middle SchoolGrades: 5-8Distance: 1 mi
- 3/10Grant Community High SchoolGrades: 9-12Distance: 2.7 mi
Schools provided by the listing agent
- Elementary: Big Hollow Elementary School
- High: Grant Community High School
- District: 38
Source: MRED as distributed by MLS GRID. This data may not be complete. We recommend contacting the local school district to confirm school assignments for this home.
Get a cash offer in 3 minutes
Find out how much your home could sell for in as little as 3 minutes with a no-obligation cash offer.
Estimated market value
$542,000
Get a cash offer in 3 minutes
Find out how much your home could sell for in as little as 3 minutes with a no-obligation cash offer.
Estimated market value
$542,000
- Illinois
- Lake County
- Volo
- 60020
- 125 Stowe Ct
Nearby cities
Nearby zip codes
Other Volo Topics
