MODERN SMART HOME IN HERITAGE CROSSING | WALK TO HERITAGE PARK | $2,850/MONTH
SPECIAL MOVE-IN OFFER: Get a $250 Credit when you sign a 12-month lease!
5 Bedrooms | 3 Bathrooms | 3,041 Sq Ft | Available September 12,2026
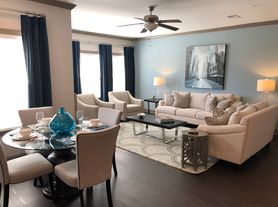
Welcome home to this beautiful modern smart home in the desirable Heritage Crossing community! Offering 3,041 sq. ft. of spacious living, this home combines comfort, convenience, and functionality in a fantastic location.
**LOCATION HIGHLIGHTS**
.Heritage Crossing community
.Hillcrest High School zone
.Conveniently located near Heritage Park
.Close to schools
.Near shopping and everyday conveniences
.Easy access to major roads
**Home Features**
.5 spacious bedrooms
.3 bathrooms
.3,041 sq. ft.
.Modern smart-home features
.Central heating & air conditioning
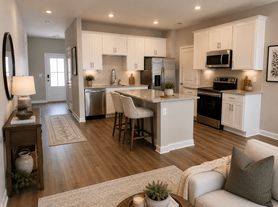
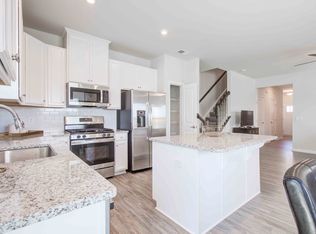
.Stainless-steel kitchen appliances
.Granite countertops
*Dishwasher & microwave
*Refrigerator included
.In-unit washer & dryer
.Low-maintenance vinyl-style flooring
.Ceiling fans
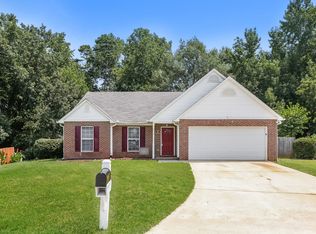
.Attached 2-car garage
*Private wooded backyard
*Covered patio perfect for relaxing or entertaining
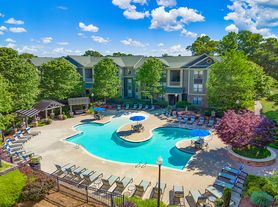
*Community pool & cabana
.Pet-friendly with approval
.Smoke-free property
*Rent: $2,850/month
.Available September 12,2026
.12-month minimum lease
*A spacious, modern home in a great community ready for its next residents!
*Message me today to schedule a private showing. Serious inquiries only.
Lease Terms & Rental Requirements
* Available: September 12, 2026
* Minimum Lease Term: 12 months
* Monthly Rent: $2850
* Security Deposit: One month's rent, due at lease signing
* Holding Deposit: A $250 holding deposit is required to reserve the home. The holding deposit will be credited toward the first month's rent upon move-in. The holding deposit is non-refundable if the approved applicant decides not to proceed with the lease, except where required by applicable law.
* First Month's Rent: Due before move-in
Tenant Responsibilities:
* Electricity
* Gas
* Water/Sewer
* Trash service
* Internet & cable
* Lawn maintenance
Owner Pays:
* HOA dues (if applicable)
Additional Terms:
* No smoking or vaping inside the home.
* Pets may be considered on a case-by-case basis with landlord approval and applicable pet fee.
* Renters insurance is required prior to move-in.
* Applicants must pass credit, background, income, and rental history verification.
* Minimum household income requirement: 3x the monthly rent (or as otherwise approved).
* The property must be kept clean and maintained according to the lease agreement.
* Parking is permitted only in the garage and driveway unless otherwise authorized.
* No subleasing or short-term rentals without prior written landlord approval.
* Tenants must comply with all HOA rules and regulations.
* Late fees will apply for rent received after the grace period, as outlined in the lease agreement.
House for rent
Accepts Zillow applications
$2,850/moFees may apply
125 Strongridge Trl, Simpsonville, SC 29681
5beds
3,041sqft
Price may not include required fees and charges. Price shown reflects the lease term provided. Learn more|
Single family residence
Available now
Small dogs OK
Air conditioner, central air
In unit laundry
Attached garage parking
Central, forced air
What's special
Modern smart homeCommunity pool and cabanaLow-maintenance vinyl-style flooringDishwasher and microwaveModern smart-home featuresPrivate wooded backyardIn-unit washer and dryer
- 56 days |
- -- |
- -- |
Zillow last checked:
Listing updated:
Travel times
Facts & features
Interior
Bedrooms & bathrooms
- Bedrooms: 5
- Bathrooms: 3
- Full bathrooms: 3
Heating
- Central, Forced Air
Cooling
- Air Conditioner, Central Air
Appliances
- Included: Dishwasher, Dryer, Microwave Oven, Oven, Refrigerator, Washer
- Laundry: In Unit
Features
- Flooring: Carpet, Hardwood
Interior area
- Total interior livable area: 3,041 sqft
Property
Parking
- Parking features: Attached, Garage
- Has attached garage: Yes
- Details: Contact manager
Details
- Additional structures: Garage(s)
- Parcel number: 0326020105000
Construction
Type & style
- Home type: SingleFamily
- Property subtype: Single Family Residence
Community & HOA
Location
- Region: Simpsonville
Financial & listing details
- Lease term: 1 Year
Price history
| Date | Event | Price |
|---|---|---|
| 8/13/2026 | Price change | $2,850-2.2%$1/sqft |
Source: Zillow Rentals Report a problem | ||
| 7/21/2026 | Listed for rent | $2,915$1/sqft |
Source: Zillow Rentals Report a problem | ||
Neighborhood: 29681
Nearby schools
GreatSchools rating
- 8/10Bell's Crossing Elementary SchoolGrades: K-5Distance: 0.9 mi
- 9/10Hillcrest Middle SchoolGrades: 6-8Distance: 2.1 mi
- 9/10Hillcrest High SchoolGrades: 9-12Distance: 4 mi