Skip main navigation
Sold for $415,000
  • $415,000

    125 Sue Dr, Altamonte Springs, FL 32714

    4beds
    2,160sqft
    Single Family Residence
    Built in 1973
    0.28 Acres Lot
    $465,100 Zestimate®
    $192/sqft
    $2,962 Estimated rent

    Home value

    $465,100

    $442,000 - $493,000

    $2,962/mo

    Zestimate® history
    Loading
    Loading...

    Owner options

    List your home for rent

    $2,962/mo

    Rent Zestimate®

    Find your next renter with Zillow Rental Manager. Plus, with online applications, you can quickly screen prospective tenants – for free.

    Learn more

    $2,962/mo

    Rent Zestimate®

    Refinance and save

    $2,736/mo

    Est. payment

    Refinancing to a lower rate could help reduce your monthly payments and save thousands over the life of the loan.

    See today's rates

    $2,736/mo

    Est. payment

    Explore your selling options

    Work with a Zillow partner agent

    Leverage their expertise and Zillow's premium Showcase listings to get your home seen by more buyers.

    Get started

    List with your own agent

    Get your home in front of millions of buyers by listing it on Zillow.

    Learn how to do it

    Sell it yourself

    Take full control of how buyers see your home on Zillow by listing For Sale by Owner (FSBO).

    List your home

    What's special

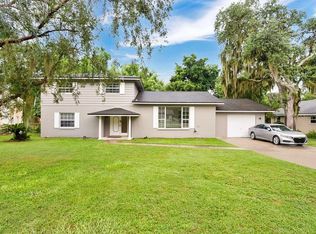
    One or more photo(s) has been virtually staged. Meticulously maintained! This lovely Altamonte Springs residence boasts a freshly painted interior, showcasing both elegance and functionality. Enjoy the charm of a formal dining room adorned with traditional chair railing, and a formal living room featuring regal crown molding and built-in shelving. The heart of the home is the spacious family room, highlighted by a floor-to-ceiling brick front wood-burning fireplace with a wooden mantel and shelving, complemented by sliding glass doors leading to an open patio overlooking the fenced backyard. Your light and bright kitchen is equipped with a breakfast bar for casual seating and ample cabinet space, ideal for all your culinary endeavors. The primary bedroom features dual built-in closets and a beautiful en suite bath with a large shower. Three additional bedrooms share a full hall bath boasting dual sinks and a tub/shower combination. Conveniently, a full bath off the kitchen enhances guest accommodations. Recent updates include replacement of all windows, the sliding glass doors, flooring and the drain field within the past five years. A new A/C unit was installed just a year and a half ago, and the roof is only two and a half years old. An expansive fenced backyard offers space for gardening, a fire pit, perfect for outdoor enjoyment and taking in the Florida sunshine. Located with easy access to State Road 436, 434, and I-4, commuting is effortless from this prime location. Don't miss out on this opportunity to own a home that combines comfort, style, and modern convenience. <iframe width='853' height='480' src='https://my.matterport.com/show/?m=5uMuubn1FCQ' frameborder='0' allowfullscreen allow='xr-spatial-tracking'></iframe>

    Zillow last checked:

    Listing updated:

    Listing Provided by:

    Abby Nelson 407-571-1445,

    RE/MAX 200 REALTY 407-629-6330

    Bought with:

    David Miller, 3159798

    KELLER WILLIAMS HERITAGE REALTY

    Source: Stellar MLS,MLS#: O6223221MLS LogoOriginating MLS: Orlando Regional

    Facts & features

    Interior

    Bedrooms & bathrooms
    • Bedrooms: 4
    • Bathrooms: 3
    • Full bathrooms: 3
    Primary bedroom
    • Features: Ceiling Fan(s), En Suite Bathroom, Built-in Closet
    • Level: First
    • Dimensions: 15x14
    Bedroom 2
    • Features: Ceiling Fan(s), Built-in Closet
    • Level: First
    • Dimensions: 15x13
    Bedroom 3
    • Features: Built-in Closet
    • Level: First
    • Dimensions: 12x11
    Bedroom 4
    • Features: Built-in Closet
    • Level: First
    • Dimensions: 10x14
    Dining room
    • Level: First
    • Dimensions: 13x16
    Family room
    • Features: Built-In Shelving
    • Level: First
    • Dimensions: 17x20
    Kitchen
    • Features: Pantry
    • Level: First
    • Dimensions: 17x16
    Living room
    • Features: Built-In Shelving
    • Level: First
    • Dimensions: 13x23
    Heating
    • Central, Electric
    Cooling
    • Central Air
    Appliances
    • Included: Dishwasher, Microwave, Range, Refrigerator
    • Laundry: In Garage
    Features
    • Built-in Features, Ceiling Fan(s), Chair Rail, Crown Molding, Kitchen/Family Room Combo
    • Flooring: Laminate, Tile
    • Doors: Sliding Doors
    • Windows: Blinds
    • Has fireplace: Yes
    • Fireplace features: Family Room, Wood Burning
    Interior area
    • Total structure area: 2,858
    • Total interior livable area: 2,160 sqft

    Property

    Parking
    • Total spaces: 2
    • Parking features: Garage - Attached
    • Attached garage spaces: 2
    Features
    • Levels: One
    • Stories: 1
    • Exterior features: Rain Gutters
    • Fencing: Chain Link
    Lot
    • Size: 0.28 Acres
    • Dimensions: 90 x 134
    • Features: Street Dead-End
    Details
    • Parcel number: 08212950700000200
    • Zoning: R-1AA
    • Special conditions: None

    Construction

    Type & style
    • Home type: SingleFamily
    • Property subtype: Single Family Residence
    Materials
    • Block, Stucco
    • Foundation: Block
    • Roof: Shingle
    Condition
    • New construction: No
    • Year built: 1973

    Utilities & green energy

    • Sewer: Septic Tank
    • Water: Well
    • Utilities for property: Cable Available, Electricity Connected

    Community & neighborhood

    Location
    • Region: Altamonte Springs
    • Subdivision: TRIANGLE TERRACE

    HOA & financial

    HOA
    • Has HOA: No
    Other fees
    • Pet fee: $0 monthly
    Other financial information
    • Total actual rent: 0

    Other

    Other facts
    • Listing terms: Cash,Conventional,FHA,VA Loan
    • Ownership: Fee Simple
    • Road surface type: Asphalt

    Price history

    DateEventPrice
    9/23/2024Sold$415,000-2.3%$192/sqft
    Source: Stellar MLS #O6223221 Report a problem
    8/24/2024Pending sale$424,900$197/sqft
    Source: Stellar MLS #O6223221 Report a problem
    8/10/2024Price change$424,900-5.6%$197/sqft
    Source: Stellar MLS #O6223221 Report a problem
    7/17/2024Listed for sale$449,900$208/sqft
    Source: Stellar MLS #O6223221 Report a problem

    Public tax history

    YearProperty taxesTax assessment
    2025$5,487 +6.3%$376,988 -3.5%
    2024$5,162 +307.5%$390,779 +146.7%
    2023$1,267 -0.9%$158,408 +3%
    2022$1,278 -16.2%$153,794 +3%
    2021$1,525 +1.3%$149,315 +1.4%
    2020$1,506 +1.4%$147,253 +2.3%
    2019$1,484 $143,942 +1.9%
    2018$1,484 -12.9%$141,258 +2.1%
    2017$1,705 +1%$138,353 +1.4%
    2016$1,688 -2.1%$136,456 +1.4%
    2015$1,725 $134,565 +0.8%
    2014$1,725 +14%$133,497 +1.5%
    2013$1,514 +7.5%$131,524 +1.7%
    2012$1,408 +3%$129,325 +3%
    2011$1,367 +1.1%$125,558 +1.5%
    2010$1,352 +4.5%$123,702 +2.7%
    2009$1,294 +3.7%$120,450 +0.1%
    2008$1,248 -8%$120,330 +3%
    2007$1,356 -5.4%$116,825 +2.5%
    2006$1,434 +2.2%$113,976 +3%
    2005$1,404 +0.7%$110,656 +3%
    2004$1,393 +1%$107,433 +1.9%
    2003$1,379 +1.5%$105,430 +2.4%
    2002$1,358 +4.7%$102,959 +4.6%
    2000$1,298 $98,386

    Find assessor info on the county website

    Neighborhood: 32714

    Nearby schools

    GreatSchools rating
    Schools provided by the listing agent
    • Elementary: Wekiva Elementary
    • Middle: Teague Middle
    • High: Lake Brantley High

    Source: Stellar MLS. This data may not be complete. We recommend contacting the local school district to confirm school assignments for this home.

    Get a cash offer in 3 minutes
    Find out how much your home could sell for in as little as 3 minutes with a no-obligation cash offer.
    Estimated market value
    $465,100
    Get a cash offer in 3 minutes
    Find out how much your home could sell for in as little as 3 minutes with a no-obligation cash offer.
    Estimated market value
    $465,100