Skip main navigation
Sold for $400,000
  • $400,000

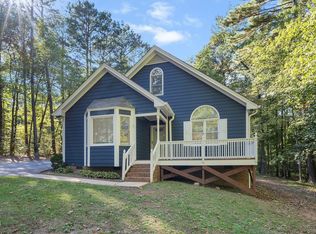
    125 Sue Kim Dr, Youngsville, NC 27596

    3beds
    2,009sqft
    Single Family Residence, Residential
    Built in 1994
    1.1 Acres Lot
    $395,300 Zestimate®
    $199/sqft
    $2,111 Estimated rent

    Home value

    $395,300

    $336,000 - $463,000

    $2,111/mo

    Zestimate® history
    Loading
    Loading...

    Owner options

    List your home for rent

    $2,111/mo

    Rent Zestimate®

    Find your next renter with Zillow Rental Manager. Plus, with online applications, you can quickly screen prospective tenants – for free.

    Learn more

    $2,111/mo

    Rent Zestimate®

    Refinance and save

    $2,356/mo

    Est. payment

    Refinancing to a lower rate could help reduce your monthly payments and save thousands over the life of the loan.

    See today's rates

    $2,356/mo

    Est. payment

    Explore your selling options

    Work with a Zillow partner agent

    Leverage their expertise and Zillow's premium Showcase listings to get your home seen by more buyers.

    Get started

    List with your own agent

    Get your home in front of millions of buyers by listing it on Zillow.

    Learn how to do it

    Sell it yourself

    Take full control of how buyers see your home on Zillow by listing For Sale by Owner (FSBO).

    List your home

    What's special

    Solid wood custom doorsVersatile bonus roomThree spacious bedroomsCustom closetsThoughtful designCustom cabinetsCustom cabinetry
    Overall size is bigger and different from previous listings and it may be hard to imagine unless you visit. One great feature this home DOES NOT have is a HOA or HOA Dues,. This home offers a perfect alternative to new construction, blending modern amenities with exceptional custom craftsmanship. Featuring three spacious bedrooms, three full bathrooms, and a versatile bonus room. This property is ideal for families or anyone seeking a thoughtfully designed living space with personalized touches throughout all resting on a 1.11 acre lot with County Water and private Septic System. Upon entering the home, you're greeted by the warmth and character of solid wood custom doors and custom cabinetry that extends seamlessly from the kitchen to the bathrooms and even into the bedrooms. The kitchen is a chef's dream with custom concrete countertops that not only provide durability but also add a modern, industrial flair. The custom cabinets offer ample storage, and the thoughtful design ensures every inch of space is utilized efficiently. The same attention to detail continues into the bathrooms, where the custom concrete countertops and cabinetry create a cohesive, stylish look. Each bedroom features custom closets, providing organized, functional storage solutions tailored to meet the needs of any homeowner. The bonus room, equipped with its own mini-split HVAC unit, offers flexibility—whether it's used as an office, playroom, or guest suite, this space adapts to your lifestyle. Energy efficiency is a key feature of this home. The property has soft cell spray foam insulation throughout, ensuring optimal temperature control and reduced energy costs. The encapsulated and insulated crawlspace further enhances the home's energy efficiency and durability, protecting it from moisture and improving air quality. A new 16 SEER Lennox 3-ton HVAC unit with new ventilation ducting ensures year-round comfort, while the mini-split in the bonus room adds precise climate control where needed. This home truly stands out with its combination of custom features, modern conveniences, and energy-efficient upgrades. It's a must-see property for anyone looking to move into a home that feels brand new but offers the unique charm and quality of custom construction. Don't miss the chance to own this beautifully crafted home in Youngsville, North Carolina—a perfect blend of style, comfort, and functionality. A must see before its gone, call for your private showing today.

    Zillow last checked:

    Listing updated:

    Listed by:

    Scott Lerew 919-801-1699,

    Silver Star Real Estate,

    Jaqueline Rodriguez 919-320-6932,

    Silver Star Real Estate

    Bought with:

    Jason Dalton, 215303

    Keller Williams Realty

    Jarrett Jost, 277442

    Keller Williams Realty

    Source: Doorify MLS,MLS#: 10114505MLS Logo

    Facts & features

    Interior

    Bedrooms & bathrooms
    • Bedrooms: 3
    • Bathrooms: 3
    • Full bathrooms: 3
    Heating
    • Electric, Heat Pump
    Cooling
    • Central Air, Electric, Other
    Appliances
    • Included: Dishwasher, Electric Range, Microwave, Refrigerator
    • Laundry: Laundry Closet, See Remarks
    Features
    • Bar, Bathtub/Shower Combination, Built-in Features, Ceiling Fan(s), Double Vanity, Kitchen Island, Master Downstairs, See Remarks
    • Flooring: Carpet, Hardwood, See Remarks
    Interior area
    • Total structure area: 2,009
    • Total interior livable area: 2,009 sqft
    • Finished area above ground: 2,009
    • Finished area below ground: 0

    Property

    Parking
    • Parking features: Driveway, Gravel, No Garage
    Features
    • Levels: Two
    • Stories: 2
    • Fencing: Other
    • Has view: Yes
    • View description: Trees/Woods
    Lot
    • Size: 1.1 Acres
    • Features: Back Yard, Cul-De-Sac, Front Yard, Hardwood Trees, Wooded, Other, See Remarks
    Details
    • Additional structures: See Remarks
    • Parcel number: 026725
    • Special conditions: Standard

    Construction

    Type & style
    • Home type: SingleFamily
    • Architectural style: Bungalow, Traditional
    • Property subtype: Single Family Residence, Residential
    Materials
    • Fiber Cement, HardiPlank Type
    • Foundation: Brick/Mortar, See Remarks
    • Roof: Shingle, See Remarks
    Condition
    • New construction: No
    • Year built: 1994

    Utilities & green energy

    • Sewer: Septic Tank
    • Water: Private, Well, See Remarks
    • Utilities for property: Cable Available, Electricity Available, Electricity Connected, Septic Connected, Water Connected

    Community & HOA

    Community
    • Subdivision: Holly Ridge Farm
    HOA
    • Has HOA: No
    Location
    • Region: Youngsville

    Financial & listing details

    • Price per square foot: $199/sqft
    • Tax assessed value: $271,030
    • Annual tax amount: $1,717
    • Date on market: 8/7/2025
    • Road surface type: Asphalt

    Price history

    DateEventPrice
    10/3/2025Sold$400,000$199/sqft
    Source: Doorify MLS #10114505 Report a problem
    9/7/2025Pending sale$400,000$199/sqft
    Source: Doorify MLS #10114505 Report a problem
    8/28/2025Price change$400,000-5.9%$199/sqft
    Source: Doorify MLS #10114505 Report a problem
    8/7/2025Listed for sale$425,000$212/sqft
    Source: Doorify MLS #10114505 Report a problem
    8/7/2025Listing removed$425,000$212/sqft
    Source: Doorify MLS #10075049 Report a problem
    3/27/2025Price change$425,000-5.6%$212/sqft
    Source: Doorify MLS #10075049 Report a problem
    2/6/2025Listed for sale$450,000+114.3%$224/sqft
    Source: Doorify MLS #10075049 Report a problem
    2/8/2024Sold$210,000-26.4%$105/sqft
    Source: Doorify MLS #2543062 Report a problem
    1/15/2024Pending sale$285,500$142/sqft
    Source: Doorify MLS #2543062 Report a problem
    11/21/2023Listed for sale$285,500$142/sqft
    Source: Doorify MLS #2543062 Report a problem

    Public tax history

    YearProperty taxesTax assessment
    2025$1,749 +1.8%$271,030
    2024$1,717 +37.9%$271,030 +110.2%
    2023$1,245 +0.8%$128,910
    2022$1,235 -0.4%--
    2021$1,241 -1%--
    2020$1,254 +0.8%--
    2019$1,244 +0.3%$128,910
    2018$1,240 $128,910 +11.7%
    2017$1,240 $115,430
    2016$1,240 $115,430
    2015$1,240 +6.9%$115,430
    2014$1,160 $115,430
    2013-- $115,430
    2012-- $115,430 +2.6%
    2011-- $112,553
    2010-- $112,553
    2009-- $112,553
    2008-- $112,553
    2007-- $112,553
    2006-- $112,553
    2005-- $112,553
    2004-- $112,553 +14.6%
    2003-- $98,248
    2002-- $98,248
    2001-- $98,248
    Find assessor info on the county website

    Neighborhood: 27596

    Nearby schools

    GreatSchools rating
    Schools provided by the listing agent
    • Elementary: Franklin - Long Mill
    • Middle: Franklin - Cedar Creek
    • High: Franklin - Franklinton

    Source: Doorify MLS. This data may not be complete. We recommend contacting the local school district to confirm school assignments for this home.

    Get a cash offer in 3 minutes
    Find out how much your home could sell for in as little as 3 minutes with a no-obligation cash offer.
    Estimated market value
    $395,300
    Get a cash offer in 3 minutes
    Find out how much your home could sell for in as little as 3 minutes with a no-obligation cash offer.
    Estimated market value
    $395,300