This beautiful 3 bedroom, 3.5 bath townhome with a dedicated office offers amazing views, open space and is flooded with natural light. Located in Springwood Townes, a centrally located community walkable to downtown Fuquay where you can enjoy dining, shopping, breweries and more, this home epitomizes convenience. The second floor main level is the heart of the home with space that's ideal for everyday living or gathering with friends. Step outside onto either of your two large decks - both in front and back - to enjoy the serenity of the outdoors. With a direct view of a beautiful lake, the front deck provides a retreat for morning coffees and evening sunsets. Inside, find your chef's kitchen with quartz countertops, a huge wrap around island, and a large walk in pantry - perfect for everyday or stocking up to entertain guests. The laundry room is conveniently located on this floor and is tucked away from your main living and dining areas. With 3 spacious bedrooms AND a dedicated office, there are plenty of rooms for all your needs. The first floor bedroom with full bath, walk in closet and large private patio offers great space and privacy for homeowners and guests alike. On this floor you'll also find your garage with a dedicated outlet for EV charging and NHI's signature smart delivery entry for secure package delivery. Designed for modern living, the home delivers sophistication, flexibility, and comfort at every turn. Move-in ready, this home already has blinds installed. Don't miss this opportunity to make this house your home!
Sold for $404,700
$404,700
125 Sugar Run Dr #26, Fuquay Varina, NC 27526
3beds
1,871sqft
Townhouse, Residential
Built in 2025
1,742 Square Feet Lot
$396,900 Zestimate®
$216/sqft
$2,154 Estimated rent
Home value
$396,900
$377,000 - $421,000
$2,154/mo
Zestimate® history
Owner options
List your home for rent
$2,154/mo
Rent Zestimate®
Find your next renter with Zillow Rental Manager. Plus, with online applications, you can quickly screen prospective tenants – for free.
$2,154/mo
Rent Zestimate®
Refinance and save
$2,625/mo
Est. payment
Refinancing to a lower rate could help reduce your monthly payments and save thousands over the life of the loan.
$2,625/mo
Est. payment
Explore your selling options
Work with a Zillow partner agent
Leverage their expertise and Zillow's premium Showcase listings to get your home seen by more buyers.
Get startedList with your own agent
Get your home in front of millions of buyers by listing it on Zillow.
Learn how to do itSell it yourself
Take full control of how buyers see your home on Zillow by listing For Sale by Owner (FSBO).
List your homeWhat's special
Flooded with natural lightLarge private patioDedicated officeTwo large decksHuge wrap around islandAmazing viewsQuartz countertops
Zillow last checked:
Listing updated:
Listed by:
Deb Nagle 919-606-2529,
New Home Inc LLC,
Matt Riley 919-358-9271,
New Home Inc LLC
Bought with:
Deb Nagle, 289256
New Home Inc LLC
Source: Doorify MLS,MLS#: 10024715
Facts & features
Interior
Bedrooms & bathrooms
- Bedrooms: 3
- Bathrooms: 4
- Full bathrooms: 3
- 1/2 bathrooms: 1
Heating
- Electric, Forced Air, Heat Pump, Zoned
Cooling
- Central Air, Electric, Zoned
Appliances
- Included: Dishwasher, Disposal, Electric Range, Electric Water Heater, Microwave
- Laundry: Laundry Room, Main Level
Features
- Bathtub/Shower Combination, Ceiling Fan(s), Double Vanity, Entrance Foyer, High Ceilings, Kitchen Island, Open Floorplan, Pantry, Quartz Counters, Recessed Lighting, Shower Only, Smart Thermostat, Smooth Ceilings, Walk-In Closet(s), Walk-In Shower, Wired for Data
- Flooring: Carpet, Ceramic Tile, Vinyl, Tile
- Has fireplace: No
Interior area
- Total structure area: 1,871
- Total interior livable area: 1,871 sqft
- Finished area above ground: 1,871
- Finished area below ground: 0
Property
Parking
- Total spaces: 2
- Parking features: Attached, Concrete, Driveway, Electric Vehicle Charging Station(s), Garage, Garage Door Opener, Garage Faces Front
- Attached garage spaces: 1
- Uncovered spaces: 1
Features
- Levels: Tri-Level
- Patio & porch: Deck, Patio
- Exterior features: Rain Gutters, Smart Lock(s)
- Has view: Yes
Lot
- Size: 1,742 Square Feet
- Dimensions: 20' x 96'
Details
- Parcel number: 0656938334
- Special conditions: Standard
Construction
Type & style
- Home type: Townhouse
- Architectural style: Farmhouse
- Property subtype: Townhouse, Residential
Materials
- Board & Batten Siding, Brick, Fiber Cement, Low VOC Paint/Sealant/Varnish, Radiant Barrier
- Foundation: Slab
- Roof: Shingle
Condition
- New construction: Yes
- Year built: 2025
- Major remodel year: 2025
Details
- Builder name: New Home Inc., LLC
Utilities & green energy
- Sewer: Public Sewer
- Water: Public
Green energy
- Energy efficient items: Lighting, Thermostat
- Indoor air quality: Ventilation
Community & HOA
Community
- Features: Sidewalks, Street Lights
- Subdivision: Springwood Townes
HOA
- Has HOA: Yes
- Amenities included: Dog Park
- Services included: Insurance, Maintenance Grounds, Maintenance Structure
- HOA fee: $175 monthly
Location
- Region: Fuquay Varina
Financial & listing details
- Price per square foot: $216/sqft
- Date on market: 4/23/2024
Price history
| Date | Event | Price |
|---|---|---|
| 5/12/2025 | Sold | $404,700$216/sqft |
Source:  Doorify MLS #10024715 Report a problem Doorify MLS #10024715 Report a problem | ||
| 4/13/2025 | Pending sale | $404,700$216/sqft |
Source: Doorify MLS #10024715 Report a problem | ||
| 2/4/2025 | Price change | $404,700-1.2%$216/sqft |
Source: Doorify MLS #10024715 Report a problem | ||
| 4/23/2024 | Listed for sale | $409,700$219/sqft |
Source: Doorify MLS #10024715 Report a problem | ||
Public tax history
Tax history is unavailable.
Neighborhood: 27526
Nearby homes
- $445,0004 bd4 ba2.3k sqft131 Sugar Run Dr, Fuquay Varina, NC 27526Sold

- $411,0003 bd4 ba1.8k sqft133 Sugar Run Dr, Fuquay Varina, NC 27526Sold
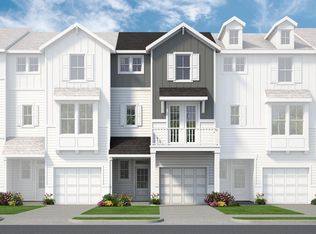
- $430,0003 bd4 ba2.3k sqft123 Sugar Run Dr, Fuquay Varina, NC 27526Sold
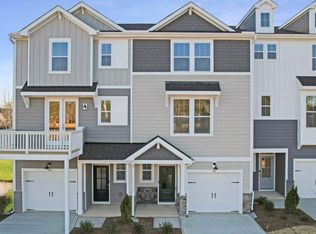
- $405,0003 bd4 ba1.8k sqft125 Sugar Run Dr, Fuquay Varina, NC 27526Sold
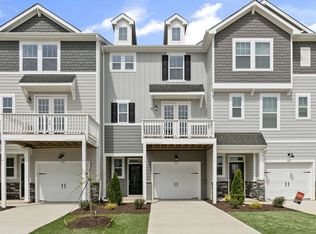
- $425,0003 bd4 ba2.3k sqft135 Sugar Run Dr, Fuquay Varina, NC 27526Sold
- $400,0003 bd4 ba1.8k sqft137 Sugar Run Dr, Fuquay Varina, NC 27526Sold
- $449,7004 bd4 ba2.3k sqft127 Sugar Run #27, Fuquay Varina, NC 27526Sold
- $417,4004 bd4 ba2.3k sqft127 Sugar Run Dr, Fuquay Varina, NC 27526Off Market
Nearby schools
GreatSchools rating
- 8/10Lincoln Heights ElementaryGrades: PK-5Distance: 1.4 mi
- 6/10Fuquay-Varina MiddleGrades: 6-8Distance: 0.4 mi
- 6/10Willow Spring HighGrades: 9-12Distance: 3.5 mi
Schools provided by the listing agent
- Elementary: Wake County Schools
- Middle: Wake County Schools
- High: Wake County Schools
Source: Doorify MLS. This data may not be complete. We recommend contacting the local school district to confirm school assignments for this home.
Get a cash offer in 3 minutes
Find out how much your home could sell for in as little as 3 minutes with a no-obligation cash offer.
Estimated market value
$396,900
Get a cash offer in 3 minutes
Find out how much your home could sell for in as little as 3 minutes with a no-obligation cash offer.
Estimated market value
$396,900
- North Carolina
- Wake County
- Fuquay Varina
- 27526
- 125 Sugar Run Dr Unit 26
Nearby cities
Nearby zip codes
Other Fuquay Varina Topics
