In New Hope’s beloved Fieldstone community on the border of Solebury and New Hope, this spacious townhouse delivers on comfort, space, and convenience. Located in a prime location having serene views of evergreens and meadow stretching beyond the back deck, it also feels much more private than others in the community while being just moments from the vibrant heart of town. Sunlight pours through Palladian arched windows, illuminating the two-story foyer with granite flooring leading into the open concept living, dining and kitchen area. Beautiful wainscotting and crown molding accentuate the living space. Arched windows flank the cozy wood-burning fireplace with a granite surround and hearth anchoring the living room. Off the dining room area, sliding doors lead to the rear deck where fresh breezes and peaceful views await. The kitchen blends function and style with a spacious pantry closet, stainless fridge and dishwasher, GE profile gas stove and microwave oven, ample cabinetry, island seating and a seamless flow to the dining and living areas. Completing the main level is a powder room just off the foyer accented by a granite vanity. Upstairs, a versatile loft creates an extra place to work and relax with convenient laundry access and a linen closet. A generously appointed main bedroom and private bath features both a walk-in closet with organizers and a double closet. Its en-suite bath includes a double vanity with granite countertops, decorative tilework, a glass shower enclosure and a deep soaking tub. The second bedroom, tucked behind double French doors, overlooks the rear open field, offers a vaulted ceiling with two skylights and has its own bath with a stall shower and sizable walk-in closet with organizers. The finished lower level extends the home’s living space with a comfortable family room, an exercise room, and a designated abundant storage space. Additional storage can be found in the neatly organized one-car garage. Set within one of New Hope’s most sought-after communities with easy access to the heart of both award winning historic river towns, filled with boutiques, acclaimed restaurants, and the scenic Delaware River, this special home offers the best of town and country living all within the New Hope Solebury School District! This home is being sold in AS IS condition.
Sold for $467,500
$467,500
125 Summerhill Ct, New Hope, PA 18938
2beds
--sqft
Townhouse
Built in 1988
1,870 Square Feet Lot
$492,200 Zestimate®
$--/sqft
$3,360 Estimated rent
Home value
$492,200
$458,000 - $532,000
$3,360/mo
Zestimate® history
Owner options
List your home for rent
$3,360/mo
Rent Zestimate®
Find your next renter with Zillow Rental Manager. Plus, with online applications, you can quickly screen prospective tenants – for free.
$3,360/mo
Rent Zestimate®
Refinance and save
$3,252/mo
Est. payment
Refinancing to a lower rate could help reduce your monthly payments and save thousands over the life of the loan.
$3,252/mo
Est. payment
Explore your selling options
Work with a Zillow partner agent
Leverage their expertise and Zillow's premium Showcase listings to get your home seen by more buyers.
Get startedList with your own agent
Get your home in front of millions of buyers by listing it on Zillow.
Learn how to do itSell it yourself
Take full control of how buyers see your home on Zillow by listing For Sale by Owner (FSBO).
List your homeWhat's special
Cozy wood-burning fireplaceVersatile loftGenerously appointed main bedroomFinished lower levelDeep soaking tubStainless fridge and dishwasherPalladian arched windows
Zillow last checked:
Listing updated:
Listed by:
Cynthia Shoemaker-Zerrer 609-915-8399,
Callaway Henderson Sotheby's Int'l-Lambertville
Bought with:
Lynne DiDonato, RS211707L
Coldwell Banker Hearthside-Doylestown
Devyn Vacca, RS354511
Coldwell Banker Hearthside-Doylestown
Source: Bright MLS,MLS#: PABU2088706
Facts & features
Interior
Bedrooms & bathrooms
- Bedrooms: 2
- Bathrooms: 3
- Full bathrooms: 2
- 1/2 bathrooms: 1
- Main level bathrooms: 1
Rooms
- Room types: Living Room, Dining Room, Primary Bedroom, Bedroom 2, Kitchen, Family Room, Foyer, Exercise Room, Loft, Utility Room, Primary Bathroom, Half Bath
Primary bedroom
- Features: Walk-In Closet(s), Attached Bathroom, Soaking Tub, Bathroom - Stall Shower, Granite Counters, Double Sink, Flooring - Carpet
- Level: Upper
- Area: 285 Square Feet
- Dimensions: 19 x 15
Bedroom 2
- Features: Attached Bathroom, Walk-In Closet(s), Skylight(s), Flooring - Carpet, Cathedral/Vaulted Ceiling, Window Treatments
- Level: Upper
- Area: 208 Square Feet
- Dimensions: 16 x 13
Primary bathroom
- Features: Soaking Tub, Bathroom - Stall Shower, Double Sink
- Level: Upper
- Area: 110 Square Feet
- Dimensions: 11 x 10
Dining room
- Features: Flooring - Carpet
- Level: Main
- Area: 130 Square Feet
- Dimensions: 13 x 10
Exercise room
- Level: Lower
- Area: 144 Square Feet
- Dimensions: 12 x 12
Family room
- Level: Lower
- Area: 195 Square Feet
- Dimensions: 15 x 13
Foyer
- Features: Flooring - Stone
- Level: Main
Half bath
- Features: Granite Counters
- Level: Main
- Area: 30 Square Feet
- Dimensions: 6 x 5
Kitchen
- Features: Kitchen Island, Pantry
- Level: Main
- Area: 130 Square Feet
- Dimensions: 13 x 10
Living room
- Features: Fireplace - Wood Burning, Flooring - Carpet, Window Treatments
- Level: Main
- Area: 231 Square Feet
- Dimensions: 21 x 11
Loft
- Features: Flooring - Carpet
- Level: Upper
- Area: 140 Square Feet
- Dimensions: 14 x 10
Utility room
- Level: Lower
- Area: 54 Square Feet
- Dimensions: 9 x 6
Heating
- Forced Air, Natural Gas
Cooling
- Central Air, Electric
Appliances
- Included: Microwave, Built-In Range, Dishwasher, Refrigerator, Dryer, Washer, Gas Water Heater
- Laundry: Upper Level
Features
- Soaking Tub, Bathroom - Stall Shower, Combination Dining/Living, Crown Molding, Dining Area, Open Floorplan, Kitchen Island, Pantry, Wainscotting, Walk-In Closet(s)
- Flooring: Stone, Carpet
- Doors: Sliding Glass, Insulated
- Windows: Palladian, Skylight(s), Sliding, Window Treatments
- Basement: Full,Finished
- Number of fireplaces: 1
- Fireplace features: Wood Burning
Interior area
- Total structure area: 0
- Finished area above ground: 0
- Finished area below ground: 0
Property
Parking
- Total spaces: 2
- Parking features: Garage Door Opener, Garage Faces Front, Inside Entrance, Asphalt, Attached, Driveway, Other
- Attached garage spaces: 1
- Uncovered spaces: 1
- Details: Garage Sqft: 220
Accessibility
- Accessibility features: Accessible Hallway(s)
Features
- Levels: Two
- Stories: 2
- Patio & porch: Deck, Porch
- Pool features: None
Lot
- Size: 1,870 Square Feet
- Dimensions: 22.00 x 85.00
Details
- Additional structures: Above Grade, Below Grade
- Parcel number: 41027131
- Zoning: RDD
- Special conditions: Standard
Construction
Type & style
- Home type: Townhouse
- Architectural style: Contemporary
- Property subtype: Townhouse
Materials
- Frame, Cedar
- Foundation: Block
- Roof: Asphalt
Condition
- Very Good
- New construction: No
- Year built: 1988
Utilities & green energy
- Sewer: Public Sewer
- Water: Public
Community & HOA
Community
- Subdivision: Fieldstone
HOA
- Has HOA: Yes
- Services included: Common Area Maintenance, Maintenance Grounds, Snow Removal, Trash
- HOA fee: $237 monthly
- HOA name: FIELDSTONE HOMEOWNERS ASSOC.
Location
- Region: New Hope
- Municipality: SOLEBURY TWP
Financial & listing details
- Tax assessed value: $30,560
- Annual tax amount: $5,077
- Date on market: 3/11/2025
- Listing agreement: Exclusive Right To Sell
- Inclusions: All Kitchen Appliances, Washer & Dryer.
- Ownership: Fee Simple
Price history
| Date | Event | Price |
|---|---|---|
| 5/28/2025 | Sold | $467,500+4.1% |
Source:  Bright MLS #PABU2088706 Report a problem Bright MLS #PABU2088706 Report a problem | ||
| 5/23/2025 | Pending sale | $449,000 |
Source: Bright MLS #PABU2088706 Report a problem | ||
| 4/17/2025 | Contingent | $449,000 |
Source: Bright MLS #PABU2088706 Report a problem | ||
| 4/12/2025 | Listed for sale | $449,000 |
Source: Bright MLS #PABU2088706 Report a problem | ||
| 3/29/2025 | Contingent | $449,000 |
Source: Bright MLS #PABU2088706 Report a problem | ||
| 3/11/2025 | Listed for sale | $449,000+124.6% |
Source: Bright MLS #PABU2088706 Report a problem | ||
| 8/3/2000 | Sold | $199,950+37.9% |
Source: Public Record Report a problem | ||
| 6/6/1997 | Sold | $145,000 |
Source: Public Record Report a problem | ||
Public tax history
| Year | Property taxes | Tax assessment |
|---|---|---|
| 2025 | $5,172 +0.7% | $30,560 |
| 2024 | $5,138 +5.4% | $30,560 |
| 2023 | $4,874 +0.7% | $30,560 |
| 2022 | $4,841 +2% | $30,560 |
| 2021 | $4,745 +2.4% | $30,560 |
| 2020 | $4,633 +4.5% | $30,560 |
| 2018 | $4,431 +4% | $30,560 |
| 2017 | $4,262 | $30,560 |
| 2016 | $4,262 | $30,560 |
| 2015 | -- | $30,560 |
| 2014 | -- | $30,560 |
| 2013 | -- | $30,560 |
| 2012 | -- | $30,560 |
| 2011 | -- | $30,560 |
| 2010 | -- | $30,560 |
| 2009 | -- | $30,560 |
| 2008 | -- | $30,560 |
| 2007 | -- | $30,560 |
| 2006 | -- | $30,560 |
| 2005 | -- | $30,560 +300% |
| 2004 | -- | $7,640 |
| 2003 | -- | $7,640 |
| 2002 | -- | $7,640 |
| 2000 | -- | $7,640 |
Find assessor info on the county website
Neighborhood: 18938
Nearby homes
- $561,1002 bd2 ba1.9k sqft126 Summerhill Ct, New Hope, PA 18938Off Market
- $525,9002 bd2 ba1.6k sqft124 Summerhill Ct, New Hope, PA 18938Off Market
- $561,1002 bd2 ba1.9k sqft127 Summerhill Ct, New Hope, PA 18938Off Market
- $572,3002 bd3 ba1.9k sqft123 Summerhill Ct, New Hope, PA 18938Off Market
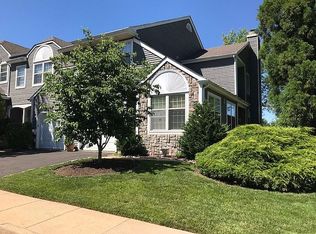
- $598,5002 bd2 ba1.6k sqft128 Summerhill Ct, New Hope, PA 18938Off Market
- $647,8002 bd3 ba1.7k sqft122 Summerhill Ct, New Hope, PA 18938Off Market
- $656,3003 bd2 ba2.6k sqft121 Summerhill Ct, New Hope, PA 18938Off Market
- $712,0003 bd4 ba2k sqft120 Summerhill Ct, New Hope, PA 18938Off Market
Nearby schools
GreatSchools rating
- 9/10New Hope-Solebury Upper El SchoolGrades: 3-5Distance: 0.6 mi
- 10/10New Hope-Solebury Middle SchoolGrades: 6-8Distance: 0.6 mi
- 9/10New Hope-Solebury High SchoolGrades: 9-12Distance: 0.6 mi
Schools provided by the listing agent
- Elementary: New Hope-solebury
- Middle: New Hope-solebury
- High: New Hope-solebury
- District: New Hope-solebury
Source: Bright MLS. This data may not be complete. We recommend contacting the local school district to confirm school assignments for this home.
Get a cash offer in 3 minutes
Find out how much your home could sell for in as little as 3 minutes with a no-obligation cash offer.
Estimated market value
$492,200
Get a cash offer in 3 minutes
Find out how much your home could sell for in as little as 3 minutes with a no-obligation cash offer.
Estimated market value
$492,200
- Pennsylvania
- Bucks County
- New Hope
- 18938
- 125 Summerhill Ct
Nearby cities
Nearby zip codes
Other New Hope Topics
