Skip main navigation
Closed
Street View
  • $785,000

    125 Summerwood Cir, Zanesville, OH 43701

    4beds
    5,344sqft
    Single Family Residence
    Built in 1993
    2.23 Acres Lot
    $759,900 Zestimate®
    $147/sqft
    $5,338 Estimated rent

    Home value

    $759,900

    $722,000 - $798,000

    $5,338/mo

    Zestimate® history
    Loading
    Loading...

    Owner options

    List your home for rent

    $5,338/mo

    Rent Zestimate®

    Find your next renter with Zillow Rental Manager. Plus, with online applications, you can quickly screen prospective tenants – for free.

    Learn more

    $5,338/mo

    Rent Zestimate®

    Refinance and save

    $4,878/mo

    Est. payment

    Refinancing to a lower rate could help reduce your monthly payments and save thousands over the life of the loan.

    See today's rates

    $4,878/mo

    Est. payment

    Explore your selling options

    Work with a Zillow partner agent

    Leverage their expertise and Zillow's premium Showcase listings to get your home seen by more buyers.

    Get started

    List with your own agent

    Get your home in front of millions of buyers by listing it on Zillow.

    Learn how to do it

    Sell it yourself

    Take full control of how buyers see your home on Zillow by listing For Sale by Owner (FSBO).

    List your home

    What's special

    Mother-in-law suiteIn-ground poolResort-style pool areaGranite countertopsThoughtfully designed living spaceUpdated appliancesCozy gas fireplace
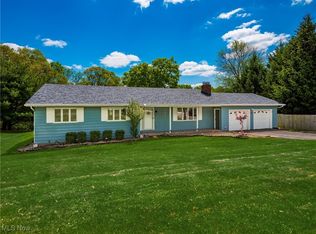
    This massive and beautifully maintained home is far more spacious than it appears — offering over 5,300 square feet of thoughtfully designed living space, perfect for multi-generational living, entertaining, and everyday comfort. Step into a grand foyer that opens to a formal living room with a cozy gas fireplace, a dining room, and a spacious kitchen that will impress any home chef. The kitchen features granite countertops, updated appliances (3–5 years old) including a Jenn-Air gas range, Sub-Zero refrigerator, dishwasher, and a microwave that stays. Freshly painted kitchen, family room, and living room create a warm, inviting atmosphere. Also on the main floor is a versatile mother-in-law suite or massive owner’s suite, complete with its own living area, beautifully updated full bathroom, bedroom, and sunroom with pool views — the perfect private retreat. The roof is believed to be 10 years old or less and the property includes an in-ground pool measuring 20' x 40', with a 12' deep end and 3' shallow end, perfect for summer fun and entertaining. This home has been lovingly cared for and offers a rare combination of size, functionality, and luxury features — ideal for a large or growing family. From the expansive layout to the resort-style pool area, this property delivers both comfort and class. Vehicle lift in garage is negotiable.

    Zillow last checked:

    Listing updated:

    Listed by:

    Roberta L Lepi 740-455-3730 blepi@lepirealestate.com,

    Lepi & Associates

    Bought with:

    Ryan Ruehle, 2003013260

    EXP Realty, LLC

    Non-Member Non-Member, 9999

    Non-Member

    Source: MLS Now,MLS#: 5164124MLS LogoOriginating MLS: Guernsey-Muskingum Valley Association of REALTORS

    Facts & features

    Interior

    Bedrooms & bathrooms
    • Bedrooms: 4
    • Bathrooms: 5
    • Full bathrooms: 4
    • 1/2 bathrooms: 1
    • Main level bathrooms: 2
    • Main level bedrooms: 1
    Heating
    • Forced Air, Gas
    Cooling
    • Ceiling Fan(s)
    Appliances
    • Included: Dishwasher, Microwave, Range, Refrigerator
    • Laundry: Main Level
    Features
    • Wet Bar, Built-in Features, Crown Molding, Entrance Foyer, Eat-in Kitchen, Granite Counters, In-Law Floorplan, Pantry, Soaking Tub, Bar, Natural Woodwork, Walk-In Closet(s)
    • Basement: Full,Interior Entry,Partially Finished,Walk-Out Access
    • Number of fireplaces: 4
    • Fireplace features: Gas, Wood Burning
    Interior area
    • Total structure area: 5,344
    • Total interior livable area: 5,344 sqft
    • Finished area above ground: 4,196
    • Finished area below ground: 1,148

    Property

    Parking
    • Total spaces: 3
    • Parking features: Attached, Garage
    • Attached garage spaces: 3
    Features
    • Levels: Two
    • Stories: 2
    • Patio & porch: Enclosed, Glass Enclosed, Patio, Porch, Screened
    • Has private pool: Yes
    • Pool features: In Ground
    Lot
    • Size: 2.23 Acres
    • Features: City Lot
    Details
    • Additional parcels included: 17630218002,17630302000
    • Parcel number: 17630303000
    • Special conditions: Standard

    Construction

    Type & style
    • Home type: SingleFamily
    • Architectural style: Conventional
    • Property subtype: Single Family Residence
    Materials
    • Brick, Vinyl Siding
    • Roof: Shingle
    Condition
    • Year built: 1993

    Utilities & green energy

    • Sewer: Public Sewer
    • Water: Public

    Community & HOA

    Community
    • Subdivision: Summerwood
    HOA
    • Has HOA: No
    Location
    • Region: Zanesville

    Financial & listing details

    • Price per square foot: $147/sqft
    • Tax assessed value: $591,900
    • Annual tax amount: $8,003
    • Date on market: 10/13/2025
    • Cumulative days on market: 208 days

    Price history

    DateEventPrice
    5/6/2026Sold$785,000-1.9%$147/sqft
    Source: MLS Now #5164124 Report a problem
    5/6/2026Pending sale$799,900$150/sqft
    Source: MLS Now #5164124 Report a problem
    4/30/2026Listed for sale$799,900$150/sqft
    Source: MLS Now #5164124 Report a problem
    4/6/2026Contingent$799,900$150/sqft
    Source: MLS Now #5164124 Report a problem
    3/18/2026Price change$799,900-6.9%$150/sqft
    Source: MLS Now #5164124 Report a problem
    10/13/2025Listed for sale$859,000$161/sqft
    Source: MLS Now #5164124 Report a problem

    Public tax history

    YearProperty taxesTax assessment
    2025$7,325 -3.4%$207,170
    2024$7,584 +10.5%$207,170 +19.9%
    2023$6,866 +4.6%$172,770 +0%
    2022$6,566 +0.8%$172,760 0%
    2021$6,511 +12.1%$172,770
    2020$5,808 +0%--
    2019$5,806 -46%$150,220
    2018$10,748 +11.1%$150,220 +10.2%
    2017$9,675 +71.7%$136,360
    2016$5,636 $136,360
    2015$5,636 -4.3%$136,360
    2013$5,890 -0.5%$136,360 -2.8%
    2012$5,920 $140,250
    2011$5,920 +0.2%$140,250
    2010$5,910 +5.4%$140,250
    2009$5,608 $140,250
    Find assessor info on the county website

    Neighborhood: 43701

    Nearby schools

    GreatSchools rating
    Schools provided by the listing agent
    • District: Zanesville CSD - 6006

    Source: MLS Now. This data may not be complete. We recommend contacting the local school district to confirm school assignments for this home.

    Get pre-qualified for a loan
    At Zillow Home Loans, we can pre-qualify you in as little as 5 minutes with no impact to your credit score.

    An equal housing lender. NMLS #10287.