Skip main navigation
Sold
  • Price Unknown

    125 Summit Cv, Jacksonville, TX 75766

    3beds
    1,200sqft
    Single Family Residence
    Built in 2021
    6,011 Square Feet Lot
    $234,800 Zestimate®
    $--/sqft
    $1,406 Estimated rent

    Home value

    $234,800

    $223,000 - $247,000

    $1,406/mo

    Zestimate® history
    Loading
    Loading...

    Owner options

    List your home for rent

    $1,406/mo

    Rent Zestimate®

    Find your next renter with Zillow Rental Manager. Plus, with online applications, you can quickly screen prospective tenants – for free.

    Learn more

    $1,406/mo

    Rent Zestimate®

    Refinance and save

    Refinancing to a lower rate could help reduce your monthly payments and save thousands over the life of the loan.

    See today's rates

    Explore your selling options

    Work with a Zillow partner agent

    Leverage their expertise and Zillow's premium Showcase listings to get your home seen by more buyers.

    Get started

    List with your own agent

    Get your home in front of millions of buyers by listing it on Zillow.

    Learn how to do it

    Sell it yourself

    Take full control of how buyers see your home on Zillow by listing For Sale by Owner (FSBO).

    List your home

    What's special

    Stylish enclosureGreat backyardGranite countertopsPlush carpetUpgraded lighting fixturesSpacious patioVinyl plank flooring throughout
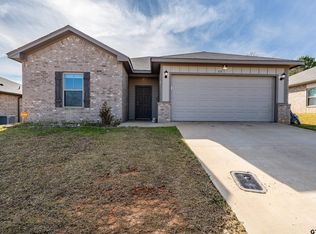
    Welcome Home! This well-cared-for home in the highly desirable neighborhood of South Ridge has everything you've been looking for! Constructed only 2 years ago, this home is practically still brand new! It features granite countertops in the kitchen, vinyl plank flooring throughout, plush carpet in the bedrooms, upgraded lighting fixtures and faucets. And with 3 beds, 2 baths, & a great backyard with 6ft privacy fencing, there's plenty of room for family, guests & entertaining! Landscaping is made simple with the automatic sprinkler system and the spacious patio with stylish enclosure is the perfect getaway for a glass of wine in the evening or a cup of coffee in the morning. But don't wait! It won't last long! Call to schedule your showing today!

    Zillow last checked:

    Listing updated:

    Listed by:

    Letitia Horace 720-684-7597,

    Berkshire Hathaway HomeServices Premier Properties

    Bought with:

    Sandie Dickey, TREC# 0728300

    Source: GTARMLS,MLS#: 23010264MLS Logo

    Facts & features

    Interior

    Bedrooms & bathrooms
    • Bedrooms: 3
    • Bathrooms: 2
    • Full bathrooms: 2
    Rooms
    • Room types: 1 Living Area
    Bedroom
    • Features: Walk-In Closet(s)
    Bathroom
    • Features: Shower/Tub, Double Lavatory
    Kitchen
    • Features: Kitchen/Eating Combo
    Heating
    • Central/Electric
    Cooling
    • Central Electric
    Appliances
    • Included: Range/Oven-Electric, Dishwasher, Disposal, Microwave, Electric Water Heater
    Features
    • Smart Home
    • Flooring: Carpet, Vinyl
    • Windows: Blinds, Double Pane Windows
    • Attic: Attic Stairs
    • Has fireplace: No
    • Fireplace features: None
    Interior area
    • Total structure area: 1,200
    • Total interior livable area: 1,200 sqft

    Property

    Parking
    • Total spaces: 2
    • Parking features: Garage Faces Front
    • Garage spaces: 2
    • Has uncovered spaces: Yes
    Accessibility
    • Accessibility features: Other/See Remarks
    Features
    • Levels: One
    • Stories: 1
    • Patio & porch: Patio Open, Porch
    • Exterior features: Sprinkler System
    • Pool features: None
    • Fencing: Wood
    Lot
    • Size: 6,011 Square Feet
    • Features: Subdivision Lot
    Details
    • Additional structures: None
    • Parcel number: 139652
    • Special conditions: None,As-Is Condition @ Closing
    • Other equipment: Satellite Dish

    Construction

    Type & style
    • Home type: SingleFamily
    • Architectural style: Traditional
    • Property subtype: Single Family Residence
    Materials
    • Brick Veneer, Siding
    • Foundation: Slab
    • Roof: Composition
    Condition
    • Year built: 2021

    Utilities & green energy

    • Sewer: Public Sewer
    • Water: Public, Company: City
    • Utilities for property: Underground Utilities, Cable Connected, Cable Internet
    Green energy
    • Energy efficient items: Thermostat, Other/See Remarks

    Community & HOA

    Community
    • Features: Common Areas
    • Security: Security System, Smoke Detector(s)
    • Subdivision: South Ridge
    HOA
    • Has HOA: No
    Location
    • Region: Jacksonville

    Financial & listing details

    • Tax assessed value: $244,830
    • Annual tax amount: $3,809
    • Date on market: 9/17/2025
    • Listing terms: Conventional,FHA,VA Loan,Must Qualify,Cash,USDA Loan
    • Road surface type: Paved

    Price history

    DateEventPrice
    9/8/2023Sold--
    Source: GTARMLS #23010264 Report a problem
    8/11/2023Pending sale$229,999$192/sqft
    Source: GTARMLS #23010264 Report a problem
    8/2/2023Listed for sale$229,999$192/sqft
    Source: GTARMLS #23010264 Report a problem
    9/4/2020Listing removed--
    Source: Vision Homes Report a problem
    7/16/2020Listed for sale--
    Source: Vision Homes Report a problem

    Public tax history

    YearProperty taxesTax assessment
    2025$5,361 +388.4%$244,830 +9.3%
    2024$1,098 -68.3%$224,020 +8.4%
    2023$3,461 $206,635 +10%
    2022-- $187,850 +24.1%
    2021$878 $151,310
    Find assessor info on the county website

    Neighborhood: 75766

    Nearby schools

    GreatSchools rating
    Schools provided by the listing agent
    • Elementary: West Side
    • Middle: Jacksonville
    • High: Jacksonville

    Source: GTARMLS. This data may not be complete. We recommend contacting the local school district to confirm school assignments for this home.

    Sell for more on Zillow
    Get a Zillow Showcase℠ listing at no additional cost and you could sell for .
    $234,800
    2% more
    +$4,696
    With Zillow Showcase(estimated)
    $239,496