NEW, NEW, NEW quality upgrades from top to bottom! New custom cabinets, Cambria countertops, roof, siding, insulation, electrical with underground service, fresh paint inside/out, kitchen plumbing, central air, hot water heater, water softener, iron Jeannie, vinyl plank flooring, windows, radon system, well pump cover on the septic system, two decks, patio with a pergola and build in firepit, fence, professional gardening/landscaping, plus more surprises. Spacious storage building, extra lot with architectural drawings for future building. Rare opportunity, wonderful safe area, honorable great neighbors in Williams Bay area, just moments to Geneva Lake. Minutes to shop till you drop from a precious home.
Active
$383,500
125 Sunnyside COURT, Williams Bay, WI 53191
2beds
950sqft
Single Family Residence
Built in 1940
0.34 Acres Lot
$364,400 Zestimate®
$404/sqft
$-- HOA
What's special
Spacious storage buildingCustom cabinetsCentral airTwo decksVinyl plank flooringCambria countertopsExtra lot
- 23 days
- 483
- 27
Zillow last checked:
Listing updated:
Listed by:
Katherine Baumbach PropertyInfo@shorewest.com,
Shorewest Realtors, Inc.
Source: WIREX MLS,MLS#: 1985508 Originating MLS: Metro MLS
Facts & features
Interior
Bedrooms & bathrooms
- Bedrooms: 2
- Bathrooms: 1
- Full bathrooms: 1
- Main level bedrooms: 2
Primary bedroom
- Level: Main
- Area: 72
- Dimensions: 9 x 8
Bedroom 2
- Level: Main
- Area: 63
- Dimensions: 9 x 7
Bathroom
- Features: Tub Only, Ceramic Tile, Shower Over Tub
Kitchen
- Level: Main
- Area: 224
- Dimensions: 16 x 14
Living room
- Level: Main
- Area: 156
- Dimensions: 13 x 12
Heating
- Natural Gas, Forced Air
Cooling
- Central Air
Appliances
- Included: Dishwasher, Dryer, Oven, Range, Refrigerator, Washer, Water Softener
Features
- High Speed Internet, Pantry, Kitchen Island
- Flooring: Wood
- Basement: Crawl Space,Partial,Concrete,Sump Pump
Interior area
- Total structure area: 950
- Total interior livable area: 950 sqft
- Finished area above ground: 950
Video & virtual tour
Property
Parking
- Parking features: No Garage
Features
- Levels: One
- Stories: 1
- Patio & porch: Deck, Patio
Lot
- Size: 0.34 Acres
- Dimensions: 118 x 120 x 125 x 93
- Features: Wooded
Details
- Additional structures: Garden Shed
- Parcel number: F D 3600178
- Zoning: Res
Construction
Type & style
- Home type: SingleFamily
- Architectural style: Ranch
- Property subtype: Single Family Residence
Materials
- Vinyl Siding
Condition
- 21+ Years
- New construction: No
- Year built: 1940
Utilities & green energy
- Sewer: Septic Tank
- Water: Well
- Utilities for property: Cable Available
Community & HOA
Location
- Region: Williams Bay
- Municipality: Delavan
Financial & listing details
- Price per square foot: $404/sqft
- Tax assessed value: $145,600
- Annual tax amount: $1,374
- Date on market: 10/20/2026
Estimated market value
$364,400
$346,000 - $383,000
$1,888/mo
Price history
| Date | Event | Price |
|---|---|---|
| 10/20/2026 | Listed for sale | $383,500+174.1%$404/sqft |
Source:  WIREX MLS #1985508 Report a problem | ||
| 3/28/2025 | Listing removed | $2,200$2/sqft |
Source: Zillow Rentals Report a problem | ||
| 3/11/2025 | Listed for rent | $2,200$2/sqft |
Source: Zillow Rentals Report a problem | ||
| 2/18/2025 | Listing removed | $2,200$2/sqft |
Source: Zillow Rentals Report a problem | ||
| 12/16/2024 | Listed for rent | $2,200-12%$2/sqft |
Source: Zillow Rentals Report a problem | ||
| 4/21/2024 | Listing removed | -- |
Source: Zillow Rentals Report a problem | ||
| 2/7/2024 | Listed for rent | $2,500$3/sqft |
Source: Zillow Rentals Report a problem | ||
| 10/20/2016 | Price change | $139,900-2.3%$147/sqft |
Source: Shorewest Realtors #1484699 Report a problem | ||
| 7/31/2016 | Listed for sale | $143,200$151/sqft |
Source: Shorewest Realtors #1484699 Report a problem | ||
Public tax history
| Year | Property taxes | Tax assessment |
|---|---|---|
| 2025 | $1,374 +5.8% | $145,600 |
| 2024 | $1,298 -0.1% | $145,600 +53.6% |
| 2023 | $1,300 -11.5% | $94,800 |
| 2022 | $1,468 +15.6% | $94,800 |
| 2021 | $1,270 +11.6% | $94,800 +31.3% |
| 2020 | $1,138 +2.8% | $72,200 |
| 2019 | $1,108 +9.2% | $72,200 |
| 2018 | $1,015 +9.5% | $72,200 +11.6% |
| 2017 | $927 -3.3% | $64,700 |
| 2016 | $958 +3.6% | $64,700 |
| 2015 | $924 -38.8% | $64,700 -6.5% |
| 2014 | $1,511 | $69,200 |
| 2013 | $1,511 | $69,200 |
| 2012 | -- | -- |
| 2011 | -- | -- |
| 2010 | -- | -- |
| 2009 | -- | -- |
| 2008 | -- | -- |
| 2007 | -- | -- |
| 2005 | -- | -- |
| 2004 | -- | -- |
| 2003 | -- | -- |
| 2002 | -- | -- |
| 2001 | -- | -- |
| 2000 | -- | -- |
Find assessor info on the county website
Monthly payment
Est. payment
Payment breakdown
Explore the cost of this home by adjusting the details. Changes won't be saved.Climate risks
Neighborhood: 53191
Nearby schools
Schools provided by the listing agent
- Elementary: Williams Bay
- Middle: Williams Bay
- High: Williams Bay
- District: Williams Bay
Source: WIREX MLS. This data may not be complete. We recommend contacting the local school district to confirm school assignments for this home.
Similar homes
- $410,0003 bd2 ba1.4k sqft107 Bayview ROAD, Williams Bay, WI 53191Active
 MLS ID #1984530, Thomas Coulman. WIREX MLS
- $--2 bd1 ba1k sqft6464 Highway 11 Rd, Delavan, WI 53115Auction
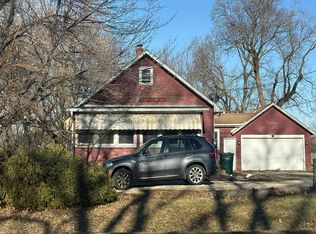 Auction.com 2
- $305,0002 bd1 ba726 sqft14 Hill STREET, Williams Bay, WI 53191Active
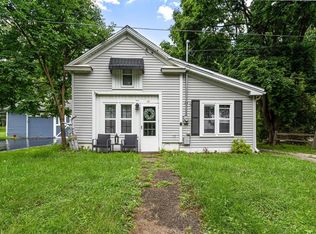 MLS ID #1983911, Rachel Tanis. WIREX MLS
- $373,9002 bd1 ba720 sqft1605 Jackson Park DRIVE, Delavan, WI 53115Active
 MLS ID #1972398, Lynnette Phillips. WIREX MLS
