Welcome to this truly one-of-a-kind home in the heart of the LaGrange Gold Coast! The magazine-worthy interior and exterior will WOW you from the moment you arrive. Thoughtfully designed and like new as this home was renovated down to the studs! High-end finishes throughout yet still feeling informal and relaxed! At every turn you will be amazed by the European windows, lighting, tile, feature wall and other unique details. The main level flex space concept gives the opportunity to customize the layout to the way YOU live and includes a living room with fireplace, formal dining room and family room with vaulted ceilings, a butler's pantry, and don't miss the bonus room behind the stairs! Swiss cabinets, Silestone counters, Miele, Wolf, Sub-Zero are just a few of the amenities of the custom kitchen with a vast island and eating area with seating for 12! There is no shortage of space on the 2nd and 3rd level with TWO en suites, two additional bedrooms, envious laundry room and a relaxing 2nd floor balcony. You will not find a home with a more spectacular outdoor space which includes an expansive wrap porch with "family room", fireplace and mounted TV. Just down the porch stairs, is a private side yard with brick-paver patio for al fresco dining surrounded by gorgeous landscaping and mature trees. A pebble lit firepit, oversized two car garage and a massive yard complete the 80x150 lot. Want a pool or pickleball court...there's room for that too! Additional features include an EV charging station, water-filtration system, all closets with built-in cabinets, surround sound speakers, full finished basement with bath & two person infrared sauna, AND all "green" materials including Green Certified insulation suitable for chemical sensitivities and allergies. The location and block cannot be beat! Just around the corner from the Metra, parks, award-winning schools, restaurants, salons, boutiques and so much more. A wonderful place to call home!
Closed
$1,625,000
125 Sunset Ave, La Grange, IL 60525
4beds
--sqft
Single Family Residence
Built in 1919
0.28 Acres Lot
$1,829,700 Zestimate®
$--/sqft
$4,879 Estimated rent
Home value
$1,829,700
$1.72M - $1.96M
$4,879/mo
Zestimate® history
Owner options
List your home for rent
$4,879/mo
Rent Zestimate®
Find your next renter with Zillow Rental Manager. Plus, with online applications, you can quickly screen prospective tenants – for free.
$4,879/mo
Rent Zestimate®
Refinance and save
$9,565/mo
Est. payment
Refinancing to a lower rate could help reduce your monthly payments and save thousands over the life of the loan.
$9,565/mo
Est. payment
Explore your selling options
Work with a Zillow partner agent
Leverage their expertise and Zillow's premium Showcase listings to get your home seen by more buyers.
Get startedList with your own agent
Get your home in front of millions of buyers by listing it on Zillow.
Learn how to do itSell it yourself
Take full control of how buyers see your home on Zillow by listing For Sale by Owner (FSBO).
List your homeWhat's special
Zillow last checked:
Listing updated:
Listed by:
Kelly Brennan 708-246-0500,
@properties Christie's International Real Estate
Bought with:
Brian Behan
@properties Christie's International Real Estate
Source: MRED as distributed by MLS GRID,MLS#: 12041102
Facts & features
Interior
Bedrooms & bathrooms
- Bedrooms: 4
- Bathrooms: 5
- Full bathrooms: 4
- 1/2 bathrooms: 1
Rooms
- Room types: Balcony/Porch/Lanai, Breakfast Room, Enclosed Porch, Family Room, Foyer, Mud Room, Pantry, Storage, Walk In Closet
Primary bedroom
- Features: Flooring (Hardwood), Bathroom (Full)
- Level: Second
- Area: 143 Square Feet
- Dimensions: 13X11
Bedroom 2
- Features: Flooring (Carpet)
- Level: Third
- Area: 300 Square Feet
- Dimensions: 20X15
Bedroom 3
- Features: Flooring (Hardwood)
- Level: Second
- Area: 156 Square Feet
- Dimensions: 13X12
Bedroom 4
- Features: Flooring (Hardwood)
- Level: Second
- Area: 156 Square Feet
- Dimensions: 13X12
Balcony porch lanai
- Level: Second
- Area: 192 Square Feet
- Dimensions: 24X8
Breakfast room
- Features: Flooring (Hardwood)
- Level: Main
- Area: 162 Square Feet
- Dimensions: 18X9
Dining room
- Features: Flooring (Hardwood)
- Level: Main
- Area: 110 Square Feet
- Dimensions: 11X10
Enclosed porch
- Features: Flooring (Other)
- Level: Main
- Area: 468 Square Feet
- Dimensions: 36X13
Family room
- Features: Flooring (Carpet)
- Level: Main
- Area: 170 Square Feet
- Dimensions: 17X10
Other
- Features: Flooring (Wood Laminate)
- Level: Basement
- Area: 903 Square Feet
- Dimensions: 43X21
Foyer
- Features: Flooring (Hardwood)
- Level: Main
- Area: 90 Square Feet
- Dimensions: 15X6
Kitchen
- Features: Kitchen (Eating Area-Breakfast Bar, Eating Area-Table Space, Island, Pantry-Butler, Breakfast Room, Custom Cabinetry, Updated Kitchen), Flooring (Hardwood)
- Level: Main
- Area: 289 Square Feet
- Dimensions: 17X17
Laundry
- Features: Flooring (Hardwood)
- Level: Second
- Area: 180 Square Feet
- Dimensions: 12X15
Living room
- Features: Flooring (Hardwood)
- Level: Main
- Area: 315 Square Feet
- Dimensions: 21X15
Mud room
- Level: Basement
- Area: 77 Square Feet
- Dimensions: 11X7
Pantry
- Level: Main
- Area: 70 Square Feet
- Dimensions: 10X7
Storage
- Level: Basement
- Area: 77 Square Feet
- Dimensions: 11X7
Walk in closet
- Features: Flooring (Carpet)
- Level: Third
- Area: 110 Square Feet
- Dimensions: 11X10
Heating
- Natural Gas, Forced Air, Radiant Floor
Cooling
- Central Air
Appliances
- Included: Range, Dishwasher, High End Refrigerator, Washer, Dryer, Disposal, Wine Refrigerator, Range Hood, Water Purifier, Humidifier
- Laundry: Upper Level
Features
- Sauna, Built-in Features, Walk-In Closet(s), Open Floorplan
- Flooring: Hardwood
- Basement: Finished,Rec/Family Area,Full
- Attic: Finished,Full,Interior Stair
- Number of fireplaces: 1
- Fireplace features: Wood Burning, More than one, Living Room
Interior area
- Total structure area: 0
Property
Parking
- Total spaces: 2
- Parking features: Concrete, Garage Door Opener, On Site, Garage Owned, Detached, Garage
- Garage spaces: 2
- Has uncovered spaces: Yes
Accessibility
- Accessibility features: No Disability Access
Features
- Stories: 3
- Patio & porch: Patio, Porch
- Exterior features: Balcony, Fire Pit
Lot
- Size: 0.28 Acres
- Dimensions: 80X150
Details
- Parcel number: 18054060050000
- Special conditions: None
- Other equipment: Ceiling Fan(s), Fan-Attic Exhaust, Sump Pump
Construction
Type & style
- Home type: SingleFamily
- Property subtype: Single Family Residence
Materials
- Fiber Cement
- Roof: Asphalt
Condition
- New construction: No
- Year built: 1919
- Major remodel year: 2018
Utilities & green energy
- Electric: Circuit Breakers
- Sewer: Public Sewer
- Water: Lake Michigan
Community & HOA
Community
- Features: Park, Curbs, Sidewalks, Street Lights, Street Paved
- Security: Carbon Monoxide Detector(s)
HOA
- Services included: None
Location
- Region: La Grange
Financial & listing details
- Tax assessed value: $979,960
- Annual tax amount: $17,044
- Date on market: 5/2/2024
- Listing terms: Conventional
- Ownership: Fee Simple
Price history
| Date | Event | Price |
|---|---|---|
| 7/8/2024 | Sold | $1,625,000-4.4% |
Source:  MRED as distributed by MLS GRID #12041102 Report a problem MRED as distributed by MLS GRID #12041102 Report a problem | ||
| 7/5/2024 | Pending sale | $1,699,000 |
Source: MRED as distributed by MLS GRID #12041102 Report a problem | ||
| 5/17/2024 | Contingent | $1,699,000 |
Source: MRED as distributed by MLS GRID #12041102 Report a problem | ||
| 5/2/2024 | Listed for sale | $1,699,000+146.2% |
Source: MRED as distributed by MLS GRID #12041102 Report a problem | ||
| 12/20/2017 | Sold | $690,000-8% |
Source: MRED as distributed by MLS GRID #09747244 Report a problem | ||
| 10/25/2017 | Pending sale | $750,000 |
Source: Smothers Realty Group #09747244 Report a problem | ||
| 9/8/2017 | Price change | $750,000-5.7% |
Source: Smothers Realty Group #09637657 Report a problem | ||
| 6/23/2017 | Price change | $795,000-6.4% |
Source: Smothers Realty Group #09637657 Report a problem | ||
| 5/25/2017 | Listed for sale | $849,700+58.4% |
Source: Smothers Realty Group #09637657 Report a problem | ||
| 6/17/1999 | Sold | $536,500 |
Source: Public Record Report a problem | ||
Public tax history
| Year | Property taxes | Tax assessment |
|---|---|---|
| 2024 | $24,296 +3.4% | $97,996 |
| 2023 | $23,487 +37.8% | $97,996 +59.4% |
| 2022 | $17,044 -13.4% | $61,468 -15.9% |
| 2021 | $19,687 +1.8% | $73,132 |
| 2020 | $19,332 +6.9% | $73,132 +6% |
| 2019 | $18,090 +310.6% | $69,000 +315% |
| 2018 | $4,406 -77.3% | $16,625 -78.5% |
| 2017 | $19,439 +2.4% | $77,156 +14.5% |
| 2016 | $18,986 +7.2% | $67,385 |
| 2015 | $17,714 +1.5% | $67,385 |
| 2014 | $17,449 +12.2% | $67,385 +9.5% |
| 2013 | $15,557 +2.6% | $61,516 |
| 2012 | $15,163 +3.7% | $61,516 |
| 2011 | $14,618 -5.9% | $61,516 -18.9% |
| 2010 | $15,543 +3.4% | $75,858 |
| 2009 | $15,028 +6.2% | $75,858 -7% |
| 2008 | $14,153 -0.4% | $81,568 +8.8% |
| 2007 | $14,217 +2.7% | $75,000 |
| 2006 | $13,847 +2.1% | $75,000 |
| 2005 | $13,562 +27.1% | $75,000 +49.5% |
| 2004 | $10,671 +6% | $50,170 |
| 2003 | $10,069 -11.1% | $50,170 -13.7% |
| 2002 | $11,329 +34.5% | $58,103 +48.3% |
| 2001 | $8,421 +0.4% | $39,176 |
| 2000 | $8,385 +0% | $39,176 |
| 1999 | $8,385 | $39,176 |
Find assessor info on the county website
Neighborhood: 60525
Nearby homes
- $2,009,9004 bd1 ba4.3k sqft121 Sunset Ave, La Grange, IL 60525Off Market
- $1,585,0005 bd4 ba3.1k sqft133 Sunset Ave, La Grange, IL 60525Off Market

- $1,200,0005 bd4 ba3.2k sqft128 Blackstone Ave, La Grange, IL 60525Sold
- $1,758,6004 bd4 ba3.4k sqft117 Sunset Ave, La Grange, IL 60525Off Market
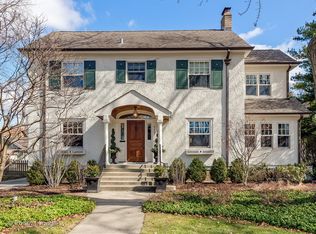
- $1,325,0004 bd4 ba4.1k sqft141 Sunset Ave, La Grange, IL 60525Sold
- $2,007,3004 bd4 ba4.7k sqft122 Blackstone Ave, La Grange, IL 60525Off Market
- $997,5004 bd3 ba2k sqft132 Blackstone Ave, La Grange, IL 60525Off Market
- $2,262,1004 bd5 ba4.4k sqft126 Sunset Ave, La Grange, IL 60525Off Market
Nearby schools
GreatSchools rating
- 9/10Cossitt Ave Elementary SchoolGrades: K-6Distance: 0.6 mi
- 9/10Park Junior High SchoolGrades: 7-8Distance: 0.6 mi
- 10/10Lyons Twp High SchoolGrades: 9-12Distance: 0.2 mi
Schools provided by the listing agent
- Elementary: Cossitt Avenue Elementary School
- High: Lyons Twp High School
- District: 102
Source: MRED as distributed by MLS GRID. This data may not be complete. We recommend contacting the local school district to confirm school assignments for this home.
Get a cash offer in 3 minutes
Find out how much your home could sell for in as little as 3 minutes with a no-obligation cash offer.
Estimated market value
$1,829,700
Get a cash offer in 3 minutes
Find out how much your home could sell for in as little as 3 minutes with a no-obligation cash offer.
Estimated market value
$1,829,700
- Illinois
- Cook County
- La Grange
- 60525
- 125 Sunset Ave
Nearby cities
Nearby zip codes
Other La Grange Topics
