Skip main navigation
Sold for $305,000
  • $305,000

    125 Sussex Pl, Shrewsbury, PA 17361

    3beds
    1,896sqft
    Townhouse
    Built in 2022
    2,200 Square Feet Lot
    $325,600 Zestimate®
    $161/sqft
    $2,511 Estimated rent

    Home value

    $325,600

    $303,000 - $348,000

    $2,511/mo

    Zestimate® history
    Loading
    Loading...

    Owner options

    List your home for rent

    $2,511/mo

    Rent Zestimate®

    Find your next renter with Zillow Rental Manager. Plus, with online applications, you can quickly screen prospective tenants – for free.

    Learn more

    $2,511/mo

    Rent Zestimate®

    Refinance and save

    $2,165/mo

    Est. payment

    Refinancing to a lower rate could help reduce your monthly payments and save thousands over the life of the loan.

    See today's rates

    $2,165/mo

    Est. payment

    Explore your selling options

    Work with a Zillow partner agent

    Leverage their expertise and Zillow's premium Showcase listings to get your home seen by more buyers.

    Get started

    List with your own agent

    Get your home in front of millions of buyers by listing it on Zillow.

    Learn how to do it

    Sell it yourself

    Take full control of how buyers see your home on Zillow by listing For Sale by Owner (FSBO).

    List your home

    What's special

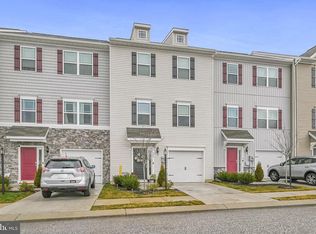

    This outstanding townhome is turnkey and was constructed by Gemcraft in 2022. It has 3 bedrooms, 2 full baths and 1 half bath. The interior has expansive living space, plentiful natural light and abundant storage. The entry level has a foyer, access to the one-car attached garage, and there is a large bonus room which has many possibilities such as a 4th bedroom, office or gym. The second level has an inviting open floor plan with a well-equipped kitchen with an island and breakfast bar, walk-in pantry, dining area, living room, and half bath. There is outdoor living space on the deck off the kitchen. On the upper level, there is the owner’s suite with private bath and walk-in closet, 2 additional bedrooms, laundry and a full hall bath. Landscaping and snow removal are provided by the HOA. The remainder of the builder's structural warranty (through 2032) is included in the sale. This property is very well located. It is close to local shopping/restaurants, the Heritage Rail Trail and I-83. It’s perfectly situated for Maryland or York-area commuters. Don’t miss the opportunity to own this wonderful home. Schedule a tour today!

    Zillow last checked:

    Listing updated:

    Listed by:

    Dawn Fender 443-910-1295,

    House Broker Realty LLC

    Bought with:

    Gina Baum, AB069688

    Howard Hanna Real Estate Services-Shrewsbury

    Source: Bright MLS,MLS#: PAYK2074802MLS Logo

    Facts & features

    Interior

    Bedrooms & bathrooms
    • Bedrooms: 3
    • Bathrooms: 3
    • Full bathrooms: 2
    • 1/2 bathrooms: 1
    • Main level bathrooms: 1
    Rooms
    • Room types: Living Room, Dining Room, Primary Bedroom, Bedroom 2, Bedroom 3, Kitchen, Foyer, Laundry, Recreation Room, Bathroom 2, Primary Bathroom, Half Bath
    Basement
    • Area: 400
    Heating
    • Central, Electric
    Cooling
    • Central Air, Electric
    Appliances
    • Included: Microwave, Stainless Steel Appliance(s), Oven/Range - Electric, Disposal, Dryer, Exhaust Fan, Refrigerator, Washer, Dishwasher, Electric Water Heater
    • Laundry: Upper Level, Washer In Unit, Dryer In Unit, Has Laundry, Laundry Room
    Features
    • Bathroom - Tub Shower, Ceiling Fan(s), Combination Kitchen/Dining, Open Floorplan, Kitchen Island, Pantry, Primary Bath(s), Recessed Lighting, Upgraded Countertops, Walk-In Closet(s), Dry Wall, High Ceilings
    • Flooring: Carpet, Luxury Vinyl
    • Basement: Partial,Front Entrance,Full,Finished,Garage Access,Heated,Interior Entry,Exterior Entry,Sump Pump,Walk-Out Access,Windows
    • Has fireplace: No
    Interior area
    • Total structure area: 1,896
    • Total interior livable area: 1,896 sqft
    • Finished area above ground: 1,496
    • Finished area below ground: 400

    Property

    Parking
    • Total spaces: 2
    • Parking features: Garage Faces Front, Garage Door Opener, Inside Entrance, Off Street, Attached, Driveway
    • Attached garage spaces: 1
    • Uncovered spaces: 1
    Accessibility
    • Accessibility features: 2+ Access Exits
    Features
    • Levels: Three
    • Stories: 3
    • Patio & porch: Deck
    • Pool features: None
    Lot
    • Size: 2,200 Square Feet
    Details
    • Additional structures: Above Grade, Below Grade
    • Parcel number: 450001600130000000
    • Zoning: RESIDENTIAL
    • Special conditions: Standard

    Construction

    Type & style
    • Home type: Townhouse
    • Property subtype: Townhouse
    Materials
    • Vinyl Siding, Aluminum Siding
    • Foundation: Slab
    Condition
    • Excellent
    • New construction: No
    • Year built: 2022

    Utilities & green energy

    • Sewer: Public Sewer
    • Water: Public

    Community & HOA

    Community
    • Security: Fire Sprinkler System
    • Subdivision: Sussex Place
    HOA
    • Has HOA: Yes
    • Services included: Common Area Maintenance, Maintenance Grounds, Snow Removal
    • HOA fee: $100 monthly
    • HOA name: STATEWIDE PROPERTY MANAGEMENT
    Location
    • Region: Shrewsbury
    • Municipality: SHREWSBURY TWP

    Financial & listing details

    • Price per square foot: $161/sqft
    • Tax assessed value: $175,180
    • Annual tax amount: $4,709
    • Date on market: 1/17/2025
    • Listing agreement: Exclusive Right To Sell
    • Listing terms: Cash,Conventional,FHA,VA Loan
    • Inclusions: Washer / Dryer; Refrigerator; Microwave; Dishwasher; Stove; Drawers & Door Rack In Laundry Closet; Shower Caddy (2); Simplisafe Equipment; Blink Doorbell; Main Level & Primary Bath Shades / Curtains; Curtain Rods (all Windows And Sliding Doors)
    • Exclusions: Myq Smart Equipment For Garage Door Opener; Sectional Sofa In Living Room
    • Ownership: Fee Simple

    Price history

    DateEventPrice
    9/24/2025Listing removed$2,000$1/sqft
    Source: Zillow Rentals Report a problem
    9/12/2025Price change$2,000-4.8%$1/sqft
    Source: Zillow Rentals Report a problem
    7/28/2025Listed for rent$2,100$1/sqft
    Source: Zillow Rentals Report a problem
    2/5/2025Sold$305,000+2%$161/sqft
    Source: Bright MLS #PAYK2074802 Report a problem
    1/20/2025Pending sale$299,000$158/sqft
    Source: Bright MLS #PAYK2074802 Report a problem
    1/17/2025Listed for sale$299,000+1%$158/sqft
    Source: Bright MLS #PAYK2074802 Report a problem
    2/4/2022Sold$295,990$156/sqft
    Source: Bright MLS #PAYK2015872 Report a problem

    Public tax history

    YearProperty taxesTax assessment
    2026$4,848 +0%$175,180
    2025$4,848 $175,180
    2024$4,848 +1.2%$175,180
    2023$4,790 +615.1%$175,180 +575.3%
    2022$670 -2%$25,940
    2021$683 $25,940
    Find assessor info on the county website

    Neighborhood: 17361

    Nearby schools

    GreatSchools rating
    Schools provided by the listing agent
    • District: Southern York County

    Source: Bright MLS. This data may not be complete. We recommend contacting the local school district to confirm school assignments for this home.

    Sell for more on Zillow
    Get a Zillow Showcase℠ listing at no additional cost and you could sell for .
    $325,600
    2% more
    +$6,512
    With Zillow Showcase(estimated)
    $332,112
    Sell for more on Zillow
    Get a Zillow Showcase℠ listing at no additional cost and you could sell for .
    $325,600
    2% more
    +$6,512
    With Zillow Showcase(estimated)
    $332,112