Skip main navigation
Sold-co-op by mls member
  • $316,200

    125 Swan Ln, Mankato, MN 56001

    4beds
    2,252sqft
    Single Family Residence
    Built in 2002
    8,712 Square Feet Lot
    $346,600 Zestimate®
    $140/sqft
    $2,329 Estimated rent

    Home value

    $346,600

    $329,000 - $364,000

    $2,329/mo

    Zestimate® history
    Loading
    Loading...

    Owner options

    List your home for rent

    $2,329/mo

    Rent Zestimate®

    Find your next renter with Zillow Rental Manager. Plus, with online applications, you can quickly screen prospective tenants – for free.

    Learn more

    $2,329/mo

    Rent Zestimate®

    Refinance and save

    $1,951/mo

    Est. payment

    Refinancing to a lower rate could help reduce your monthly payments and save thousands over the life of the loan.

    See today's rates

    $1,951/mo

    Est. payment

    Explore your selling options

    Work with a Zillow partner agent

    Leverage their expertise and Zillow's premium Showcase listings to get your home seen by more buyers.

    Get started

    List with your own agent

    Get your home in front of millions of buyers by listing it on Zillow.

    Learn how to do it

    Sell it yourself

    Take full control of how buyers see your home on Zillow by listing For Sale by Owner (FSBO).

    List your home

    What's special

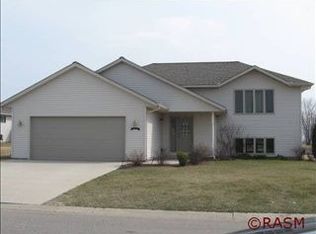
    Welcome to your new future home located in Mankato Hilltop neighborhood close to MSU! This 4-bedroom, 2-bathroom bi-level split residence is situated on a corner lot. As you step into the foyer, you are greeted by the warmth of luxury vinyl plank flooring, a convenient coat closet, and access to the attached 2-stall garage. Ascending to the upper level, you'll appreciate the open and airy atmosphere with vaulted ceiling, continuous luxury vinyl plank flooring throughout, and the updated kitchen boasting a harmonious blend of gray lower cabinetry and pristine white upper cabinetry, all adorned with beautiful countertops. Equipped with newer stainless-steel appliances and featuring a thoughtfully placed corner sink, this kitchen is both functional and aesthetically pleasing. For those who love to entertain or simply enjoy the outdoors, the upper level provides access to a huge deck. This level also hosts two bedrooms and a walk-thru full bath. Descending to the lower level, discover a vast family room featuring a gas fireplace, two additional bedrooms, and the laundry room. This home also offers newer siding, roof, patio door and windows. Lots to love here… don’t let this one pass you by.

    Zillow last checked:

    Listing updated:

    Listed by:

    KARLA VAN EMAN,

    American Way Realty

    Bought with:

    Keller Williams Realty Integrity Lakes

    Source: RASM,MLS#: 7034200MLS Logo

    Facts & features

    Interior

    Bedrooms & bathrooms
    • Bedrooms: 4
    • Bathrooms: 2
    • Full bathrooms: 2
    Bedroom
    • Level: Upper
    • Area: 154
    • Dimensions: 14 x 11
    Bedroom 1
    • Level: Upper
    • Area: 126
    • Dimensions: 14 x 9
    Bedroom 2
    • Level: Lower
    • Area: 130
    • Dimensions: 13 x 10
    Bedroom 3
    • Level: Lower
    • Area: 127.6
    • Dimensions: 11.6 x 11
    Dining room
    • Features: Combine with Kitchen, Informal Dining Room
    • Level: Upper
    • Area: 121
    • Dimensions: 11 x 11
    Family room
    • Level: Lower
    • Area: 418
    • Dimensions: 22 x 19
    Kitchen
    • Level: Upper
    • Area: 116.6
    • Dimensions: 11 x 10.6
    Living room
    • Level: Upper
    • Area: 228
    • Dimensions: 19 x 12
    Heating
    • Forced Air, Natural Gas
    Cooling
    • Central Air
    Appliances
    • Included: Dishwasher, Disposal, Microwave, Range, Refrigerator
    • Laundry: Washer/Dryer Hookups
    Features
    • Ceiling Fan(s), Vaulted Ceiling(s), Bath Description: Full Basement, Main Floor Full Bath, Primary Walk-Thru
    • Windows: Combination Windows (L)
    • Basement: Daylight/Lookout Windows,Egress Windows,Finished,Sump Pump,Block,Full
    • Has fireplace: Yes
    • Fireplace features: Family Room
    Interior area
    • Total structure area: 2,026
    • Total interior livable area: 2,252 sqft
    • Finished area above ground: 1,126
    • Finished area below ground: 900

    Property

    Parking
    • Total spaces: 2
    • Parking features: Concrete, Attached, Garage Door Opener
    • Attached garage spaces: 2
    Features
    • Levels: Bi-Level Split
    • Patio & porch: Deck
    Lot
    • Size: 8,712 Square Feet
    • Dimensions: 97 x 101 x 72 x 101
    • Features: Corner Lot, Landscaped, Paved
    Details
    • Foundation area: 1126
    • Parcel number: R01.09.20.280.001
    • Other equipment: Sump Pump

    Construction

    Type & style
    • Home type: SingleFamily
    • Property subtype: Single Family Residence
    Materials
    • Frame/Wood, Vinyl Siding
    • Roof: Asphalt
    Condition
    • Previously Owned
    • New construction: No
    • Year built: 2002

    Utilities & green energy

    • Sewer: City
    • Water: Public

    Community & HOA

    Community
    • Security: Smoke Detector(s), Carbon Monoxide Detector(s)
    Location
    • Region: Mankato

    Financial & listing details

    • Price per square foot: $140/sqft
    • Tax assessed value: $302,200
    • Annual tax amount: $3,052
    • Date on market: 5/24/2024
    • Listing terms: Cash,Conventional,DVA,FHA
    • Road surface type: Paved

    Price history

    DateEventPrice
    5/24/2024Sold$316,200-0.5%$140/sqft
    Source: RASM #7034200 Report a problem
    3/18/2024Pending sale$317,700$141/sqft
    Source: NorthstarMLS as distributed by MLS GRID #6479200 Report a problem
    2/11/2024Contingent$317,700$141/sqft
    Source: RASM #7034200 Report a problem
    2/1/2024Listed for sale$317,700-5.1%$141/sqft
    Source: RASM #7034200 Report a problem
    1/16/2024Listing removed--
    Source: NorthstarMLS as distributed by MLS GRID #6399788 Report a problem
    8/31/2023Price change$334,900-6.7%$149/sqft
    Source: NorthstarMLS as distributed by MLS GRID #6399788 Report a problem
    7/15/2023Listed for sale$358,900+58.5%$159/sqft
    Source: NorthstarMLS as distributed by MLS GRID #6399788 Report a problem
    10/12/2017Sold$226,500-1.5%$101/sqft
    Source: Public Record Report a problem
    7/11/2017Listing removed$229,900$102/sqft
    Source: JBEAL REAL ESTATE GROUP #7014748 Report a problem
    6/27/2017Pending sale$229,900$102/sqft
    Source: JBEAL REAL ESTATE GROUP #7014748 Report a problem
    6/1/2017Listed for sale$229,900+14.9%$102/sqft
    Source: JBEAL REAL ESTATE GROUP #7014748 Report a problem
    9/4/2008Sold$200,000$89/sqft
    Source: Public Record Report a problem

    Public tax history

    YearProperty taxesTax assessment
    2025$3,176 +89%$282,848 -4.6%
    2024$1,680 +3.8%$296,600 -1%
    2023$1,618 -42.9%$299,600 +4.4%
    2022$2,834 +1%$286,900 +21.4%
    2021$2,806 +6.4%$236,300 +7.2%
    2020$2,638 $220,400
    2019$2,638 +5.4%$220,400 +4.9%
    2018$2,504 +9.3%$210,100 +7.5%
    2017$2,290 +12.6%$195,400 +6.1%
    2016$2,034 +10627.8%$184,200 +1.6%
    2015$19 -99%$181,300 +3.4%
    2014$1,936 $175,400 +3.5%
    2013-- $169,400
    2012-- $169,400 -2.5%
    2011-- $173,800 +0.3%
    2010-- $173,300
    Find assessor info on the county website

    Neighborhood: 56001

    Nearby schools

    GreatSchools rating
    Schools provided by the listing agent
    • High: Mankato East
    • District: Mankato #77

    Source: RASM. This data may not be complete. We recommend contacting the local school district to confirm school assignments for this home.

    Get pre-qualified for a loan
    At Zillow Home Loans, we can pre-qualify you in as little as 5 minutes with no impact to your credit score.

    An equal housing lender. NMLS #10287.