Skip main navigation
Closed
  • $560,000

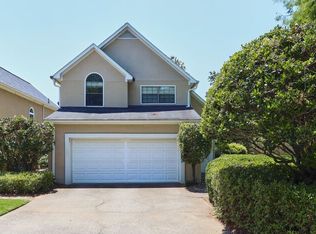
    125 Sweetwater Trce, Roswell, GA 30076

    3beds
    1,992sqft
    Single Family Residence, Residential
    Built in 1993
    6,625.48 Square Feet Lot
    $560,300 Zestimate®
    $281/sqft
    $3,191 Estimated rent

    Home value

    $560,300

    $527,000 - $600,000

    $3,191/mo

    Zestimate® history
    Loading
    Loading...

    Owner options

    List your home for rent

    $3,191/mo

    Rent Zestimate®

    Find your next renter with Zillow Rental Manager. Plus, with online applications, you can quickly screen prospective tenants – for free.

    Learn more

    $3,191/mo

    Rent Zestimate®

    Refinance and save

    $3,534/mo

    Est. payment

    Refinancing to a lower rate could help reduce your monthly payments and save thousands over the life of the loan.

    See today's rates

    $3,534/mo

    Est. payment

    Explore your selling options

    Work with a Zillow partner agent

    Leverage their expertise and Zillow's premium Showcase listings to get your home seen by more buyers.

    Get started

    List with your own agent

    Get your home in front of millions of buyers by listing it on Zillow.

    Learn how to do it

    Sell it yourself

    Take full control of how buyers see your home on Zillow by listing For Sale by Owner (FSBO).

    List your home

    What's special

    Stylish finishesPrivate patioLots of natural lightUpdated kitchenFlagstone garden pathComfortable home office spaceGenerously sized dining area
    Welcome to Sweetwater Club, embracing all that makes Alpharetta one of the best places to live, work and play. Inside this home you will discover stylish finishes and lots of natural light. The gorgeous real hardwood floors are recently installed. The updated kitchen includes a generously sized dining area that opens to a private patio and flagstone garden path. Separate dining room with fireplace can be a comfortable home office space. The gathering room has soaring ceilings and an eastern exposure with soft morning sun. Upstairs, the primary suite is spacious with a custom walk-in closet. The double-sided fireplace warms both the bedroom and the bathroom where you can enjoy relaxing in the garden tub. Across the catwalk, with views to the living room below, are two additional bedrooms and a hall bathroom. The attic space over the garage is a walk-in room adjacent to the front bedroom. And the garage has several closets and built-ins for additional storage. What's more, you wiil be delighted that this home has been meticoulosly cared for. Over the past five years ~ the HVAC and water heater were replaced, new stainless steel kitchen appliances with gas stove were installed, and the hardcoat stucco exterior was freshly painted. New 30-Year roof in 2016. This enclave of homes is self-managed and focused on lifestyle: weekly landscaping is included in the dues. Sidewalks take you all the way to the Wills Park Pool and Playground, the Equestrian Center, everyones favorite place to be on Saturday morning ~ The Alpharetta Farmer's Market, and downtown Alpharetta's boutiques, restaurants, festivals and music venues. Check the comps. This community sells quickly!

    Zillow last checked:

    Listing updated:

    Listing Provided by:

    Kathy Whitehouse,

    Ansley Real Estate 404-667-5557

    Bought with:

    KIMBERLY LEE, 292679

    Keller Williams Realty Community Partners

    Source: FMLS GA,MLS#: 7760024MLS Logo

    Facts & features

    Interior

    Bedrooms & bathrooms
    • Bedrooms: 3
    • Bathrooms: 2
    • Full bathrooms: 2
    Primary bedroom
    • Features: Other
    • Level: Other
    Bedroom
    • Features: Other
    Primary bathroom
    • Features: Double Vanity, Separate Tub/Shower, Soaking Tub, Vaulted Ceiling(s)
    Dining room
    • Features: Separate Dining Room
    Kitchen
    • Features: Breakfast Bar, Breakfast Room, Cabinets White, Pantry Walk-In, Solid Surface Counters
    Heating
    • Central, Forced Air, Natural Gas
    Cooling
    • Central Air, Electric
    Appliances
    • Included: Dishwasher, Disposal, Dryer, Gas Range, Gas Water Heater, Microwave, Refrigerator, Washer
    • Laundry: In Hall, Laundry Closet
    Features
    • Entrance Foyer 2 Story, Vaulted Ceiling(s), Walk-In Closet(s)
    • Flooring: Carpet, Ceramic Tile, Hardwood
    • Windows: Plantation Shutters, Skylight(s)
    • Basement: None
    • Number of fireplaces: 2
    • Fireplace features: Double Sided, Living Room, Master Bedroom
    • Common walls with other units/homes: No Common Walls
    Interior area
    • Total structure area: 1,992
    • Total interior livable area: 1,992 sqft
    • Finished area above ground: 1,992

    Property

    Parking
    • Total spaces: 2
    • Parking features: Garage, Garage Door Opener, Garage Faces Side, Kitchen Level, Level Driveway
    • Garage spaces: 2
    • Has uncovered spaces: Yes
    Accessibility
    • Accessibility features: None
    Features
    • Levels: Two
    • Stories: 2
    • Patio & porch: Patio
    • Exterior features: Lighting
    • Pool features: None
    • Spa features: None
    • Fencing: None
    • Has view: Yes
    • View description: Neighborhood
    • Waterfront features: None
    • Body of water: None
    Lot
    • Size: 6,625 sqft
    • Features: Front Yard, Landscaped, Level
    Details
    • Additional structures: None
    • Parcel number: 12 223405520290
    • Other equipment: None
    • Horse amenities: None

    Construction

    Type & style
    • Home type: SingleFamily
    • Architectural style: Mediterranean,Traditional
    • Property subtype: Single Family Residence, Residential
    Materials
    • Stucco
    • Foundation: Slab
    • Roof: Composition
    Condition
    • Resale
    • New construction: No
    • Year built: 1993

    Utilities & green energy

    • Electric: 220 Volts
    • Sewer: Public Sewer
    • Water: Public
    • Utilities for property: Cable Available, Electricity Available, Natural Gas Available, Phone Available, Sewer Available, Underground Utilities, Water Available
    Green energy
    • Energy efficient items: None
    • Energy generation: None

    Community & neighborhood

    Security
    • Security features: Carbon Monoxide Detector(s), Smoke Detector(s)
    Community
    • Community features: Homeowners Assoc
    Location
    • Region: Roswell
    • Subdivision: Sweetwater Club

    HOA & financial

    HOA
    • Has HOA: Yes
    • HOA fee: $115 monthly
    • Services included: Maintenance Grounds

    Other

    Other facts
    • Listing terms: Cash,Conventional
    • Road surface type: Asphalt

    Price history

    DateEventPrice
    6/2/2026Sold$560,000-2.6%$281/sqft
    Source: FMLS GA #7760024 Report a problem
    5/13/2026Pending sale$575,000$289/sqft
    Source: FMLS GA #7760024 Report a problem
    5/2/2026Listed for sale$575,000+38233.3%$289/sqft
    Source: GAMLS #10742257 Report a problem
    8/2/2009Listing removed$1,500$1/sqft
    Source: Shaun Rawls #3923128 Report a problem
    6/28/2009Listed for sale$1,500-99.2%$1/sqft
    Source: Shaun Rawls #3923128 Report a problem
    1/7/2004Sold$198,900+19.9%$100/sqft
    Source: Public Record Report a problem
    12/27/1999Sold$165,900+9.6%$83/sqft
    Source: Public Record Report a problem
    3/25/1998Sold$151,400$76/sqft
    Source: Public Record Report a problem

    Public tax history

    YearProperty taxesTax assessment
    2024$1,664 +45.4%$153,840
    2023$1,144 -26.9%$153,840 +4.9%
    2022$1,565 +0.8%$146,600 +27.5%
    2021$1,553 -51.6%$115,000 +1.2%
    2020$3,208 +147.9%$113,640 +1.8%
    2019$1,294 $111,640 +16.9%
    2018$1,294 $95,480 +77.6%
    2017$1,294 -3.4%$53,760 -21.6%
    2016$1,340 -27.6%$68,600
    2015$1,852 +30.8%$68,600 +16.4%
    2014$1,417 $58,960
    2013-- $58,960
    2012$1,379 $58,960 -16.4%
    2011-- $70,560
    2010$1,754 +1%$70,560
    2009$1,737 $70,560
    2008-- $70,560
    2007$1,605 $70,560
    2005-- $70,560 +3.4%
    2004$2,336 +33.8%$68,240 +3.5%
    2003$1,747 +6.8%$65,920 +8.1%
    2002$1,635 +0.7%$60,960 +7.5%
    2001$1,624 $56,720

    Find assessor info on the county website

    Neighborhood: 30076

    Nearby schools

    GreatSchools rating
    Schools provided by the listing agent
    • Elementary: Hembree Springs
    • Middle: Northwestern
    • High: Milton - Fulton

    Source: FMLS GA. This data may not be complete. We recommend contacting the local school district to confirm school assignments for this home.

    Get a cash offer in 3 minutes
    Find out how much your home could sell for in as little as 3 minutes with a no-obligation cash offer.
    Estimated market value
    $560,300
    Get a cash offer in 3 minutes
    Find out how much your home could sell for in as little as 3 minutes with a no-obligation cash offer.
    Estimated market value
    $560,300