The perfect start to homeownership. Set along the desirable Lexington line in Arlington, this well-appointed ranch offers a comfortable layout with added flexibility across two levels. The main floor opens to a spacious living room anchored by a fireplace, creating a warm and inviting focal point. From there, the layout flows seamlessly into a generous dining area and eat-in kitchen, recently updated with new countertops and appliances, offering both functionality and room to gather. Two bedrooms and a full bathroom complete the main level. The fully finished lower level expands the living space with an additional bedroom and full bathroom, ideal for guests, a home office, or extended living. Outside, a private backyard provides a peaceful setting with a patio for entertaining and raised garden beds for those who enjoy spending time outdoors. Close to multiple parks & playgrounds to meet with neighbors and Massachusetts Ave with a selection of shops and restaurants.
Sold for $845,000
$845,000
125 Sylvia St, Arlington, MA 02476
3beds
1,386sqft
Single Family Residence
Built in 1965
3,202 Square Feet Lot
$843,500 Zestimate®
$610/sqft
$4,498 Estimated rent
Home value
$843,500
$784,000 - $903,000
$4,498/mo
Zestimate® history
Owner options
List your home for rent
$4,498/mo
Rent Zestimate®
Find your next renter with Zillow Rental Manager. Plus, with online applications, you can quickly screen prospective tenants – for free.
$4,498/mo
Rent Zestimate®
Refinance and save
$5,651/mo
Est. payment
Refinancing to a lower rate could help reduce your monthly payments and save thousands over the life of the loan.
$5,651/mo
Est. payment
Explore your selling options
Work with a Zillow partner agent
Leverage their expertise and Zillow's premium Showcase listings to get your home seen by more buyers.
Get startedList with your own agent
Get your home in front of millions of buyers by listing it on Zillow.
Learn how to do itSell it yourself
Take full control of how buyers see your home on Zillow by listing For Sale by Owner (FSBO).
List your homeWhat's special
Eat-in kitchenRaised garden bedsFully finished lower levelPatio for entertainingGenerous dining area
Zillow last checked:
Listing updated:
Listed by:
Mission Realty Advisors 617-942-1609,
Compass 617-752-6845,
Alix Giannetti 617-851-2815
Bought with:
Melanie Cosgrove
RE/MAX Bentley's
Source: MLS PIN,MLS#: 73518260
Facts & features
Interior
Bedrooms & bathrooms
- Bedrooms: 3
- Bathrooms: 2
- Full bathrooms: 2
Primary bedroom
- Features: Closet, Flooring - Wood
- Level: First
- Area: 182.44
- Dimensions: 11.58 x 15.75
Bedroom 2
- Features: Closet, Flooring - Wood
- Level: First
- Area: 124.69
- Dimensions: 11.17 x 11.17
Bedroom 3
- Features: Cedar Closet(s), Flooring - Vinyl, Exterior Access, Recessed Lighting
- Level: Basement
- Area: 325.5
- Dimensions: 20.67 x 15.75
Bathroom 1
- Features: Bathroom - Full, Bathroom - With Tub
- Level: First
- Area: 38.97
- Dimensions: 7.67 x 5.08
Bathroom 2
- Features: Bathroom - With Shower Stall
- Level: Basement
- Area: 36
- Dimensions: 6 x 6
Dining room
- Features: Flooring - Wood, Lighting - Pendant
- Level: First
- Area: 144.1
- Dimensions: 13.83 x 10.42
Kitchen
- Features: Flooring - Wood, Dining Area, Balcony / Deck, Pantry, Exterior Access, Open Floorplan, Stainless Steel Appliances, Peninsula, Lighting - Pendant
- Level: First
- Area: 129.5
- Dimensions: 9.25 x 14
Living room
- Features: Closet, Flooring - Wood, Window(s) - Bay/Bow/Box
- Level: First
- Area: 231.67
- Dimensions: 23.17 x 10
Heating
- Baseboard, Natural Gas
Cooling
- Window Unit(s)
Appliances
- Included: Gas Water Heater, Range, Oven, Dishwasher, Refrigerator, Second Dishwasher, Gas Cooktop
- Laundry: In Basement
Features
- Closet, Countertops - Upgraded, Wet bar, Cabinets - Upgraded, Recessed Lighting
- Flooring: Wood, Tile, Flooring - Vinyl
- Basement: Full,Finished,Walk-Out Access
- Number of fireplaces: 1
- Fireplace features: Living Room
Interior area
- Total structure area: 1,386
- Total interior livable area: 1,386 sqft
- Finished area above ground: 937
- Finished area below ground: 449
Property
Parking
- Total spaces: 2
- Parking features: Paved Drive, Off Street, Paved
- Uncovered spaces: 2
Features
- Patio & porch: Patio
- Exterior features: Patio
Lot
- Size: 3,202 Square Feet
Details
- Parcel number: M:177.0 B:0004 L:0003,331772
- Zoning: R1
Construction
Type & style
- Home type: SingleFamily
- Architectural style: Ranch
- Property subtype: Single Family Residence
Materials
- Foundation: Concrete Perimeter
- Roof: Shingle
Condition
- Year built: 1965
Utilities & green energy
- Electric: 100 Amp Service
- Sewer: Public Sewer
- Water: Public
- Utilities for property: for Gas Range, for Gas Oven
Community & HOA
Community
- Features: Public Transportation, Shopping, Park, Golf, Medical Facility, Conservation Area, Highway Access, Public School, T-Station, University
HOA
- Has HOA: No
Location
- Region: Arlington
Financial & listing details
- Price per square foot: $610/sqft
- Tax assessed value: $726,700
- Annual tax amount: $7,827
- Date on market: 9/21/2026
Price history
| Date | Event | Price |
|---|---|---|
| 6/23/2026 | Sold | $845,000+5.6%$610/sqft |
Source: MLS PIN #73518260 Report a problem | ||
| 5/21/2026 | Pending sale | $800,000$577/sqft |
Source: MLS PIN #73518260 Report a problem | ||
| 5/20/2026 | Contingent | $800,000$577/sqft |
Source: MLS PIN #73518260 Report a problem | ||
| 5/13/2026 | Listed for sale | $800,000+111.6%$577/sqft |
Source: MLS PIN #73518260 Report a problem | ||
| 2/28/2013 | Sold | $378,000-1.8%$273/sqft |
Source: Public Record Report a problem | ||
| 11/28/2012 | Listing removed | $385,000$278/sqft |
Source: BOWES REAL ESTATE REAL LIVING #71437922 Report a problem | ||
| 11/1/2012 | Price change | $385,000-1%$278/sqft |
Source: Real Living #71437922 Report a problem | ||
| 10/31/2012 | Price change | $389,000+1%$281/sqft |
Source: Real Living #71437922 Report a problem | ||
| 10/26/2012 | Price change | $385,000-1%$278/sqft |
Source: Real Living #71437922 Report a problem | ||
| 10/5/2012 | Price change | $389,000-1.5%$281/sqft |
Source: Real Living #71437922 Report a problem | ||
| 9/21/2012 | Listed for sale | $395,000+2.9%$285/sqft |
Source: Bowes Real Estate Real Living #71437922 Report a problem | ||
| 6/30/2005 | Sold | $384,000+146.2%$277/sqft |
Source: Public Record Report a problem | ||
| 12/28/1995 | Sold | $156,000+9.1%$113/sqft |
Source: Public Record Report a problem | ||
| 8/28/1991 | Sold | $143,000$103/sqft |
Source: Public Record Report a problem | ||
Public tax history
| Year | Property taxes | Tax assessment |
|---|---|---|
| 2025 | $7,827 +8.1% | $726,700 +6.3% |
| 2024 | $7,240 +0.4% | $683,700 +6.3% |
| 2023 | $7,208 +4.9% | $643,000 +6.8% |
| 2022 | $6,873 +2.2% | $601,800 +1.4% |
| 2021 | $6,727 +2.5% | $593,200 |
| 2020 | $6,561 +3.6% | $593,200 +5.5% |
| 2019 | $6,331 +8.8% | $562,300 +17.2% |
| 2018 | $5,818 -0.2% | $479,600 +3.3% |
| 2017 | $5,829 +2.7% | $464,100 +4.6% |
| 2016 | $5,677 -2.6% | $443,500 +3.1% |
| 2015 | $5,829 +2.4% | $430,200 +4.3% |
| 2014 | $5,690 +1.3% | $412,600 |
| 2013 | $5,615 +12.8% | $412,600 +13.2% |
| 2012 | $4,980 +10.1% | $364,600 |
| 2011 | $4,525 +2.5% | $364,600 |
| 2010 | $4,415 +5.7% | $364,600 +4.1% |
| 2009 | $4,177 +1.9% | $350,400 -2.1% |
| 2008 | $4,098 +1.5% | $357,900 -3% |
| 2007 | $4,039 +2.8% | $368,900 +6.4% |
| 2006 | $3,930 +13.3% | $346,600 +9.3% |
| 2005 | $3,468 +2.8% | $317,000 |
| 2004 | $3,373 +4.3% | $317,000 +33.4% |
| 2003 | $3,235 +3.9% | $237,700 +5.7% |
| 2002 | $3,113 +6.8% | $224,800 +36.2% |
| 2000 | $2,914 +2.9% | $165,000 |
| 1999 | $2,833 | $165,000 |
Find assessor info on the county website
Neighborhood: 02476
Nearby homes
- $1,387,6004 bd3 ba1.9k sqft113 Sylvia St, Arlington, MA 02476Off Market
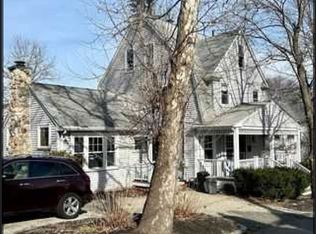
- $782,3003 bd2 ba1k sqft127 Sylvia St, Arlington, MA 02476Off Market
- $1,067,6004 bd2 ba1.8k sqft12 Daniels St, Lexington, MA 02421Off Market
- $1,350,2003 bd2 ba2.3k sqft4 Sylvia Ct, Arlington, MA 02476Off Market
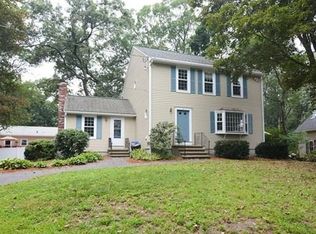
- $893,6004 bd1 ba1.7k sqft129 Sylvia St, Arlington, MA 02476Off Market
- $1,210,8005 bd3 ba2.7k sqft122 Sylvia St, Arlington, MA 02476Off Market
- $830,5003 bd1 ba1.1k sqft128 Sylvia St, Arlington, MA 02476Off Market
- $820,0003 bd2 ba1.3k sqft132 Sylvia St #1, Arlington, MA 02476Sold
Nearby schools
GreatSchools rating
- 10/10Dallin Elementary SchoolGrades: K-5Distance: 0.5 mi
- 10/10Ottoson Middle SchoolGrades: 7-8Distance: 1 mi
- 10/10Arlington High SchoolGrades: 9-12Distance: 1.7 mi
Get a cash offer in 3 minutes
Find out how much your home could sell for in as little as 3 minutes with a no-obligation cash offer.
Estimated market value
$843,500
Get a cash offer in 3 minutes
Find out how much your home could sell for in as little as 3 minutes with a no-obligation cash offer.
Estimated market value
$843,500
- Massachusetts
- Middlesex County
- Arlington
- 02476
- 125 Sylvia St
