Skip main navigation
Sold for $360,000
  • $360,000

    125 Teal Dr, Youngsville, NC 27596

    4beds
    2,074sqft
    Single Family Residence, Residential
    Built in 2020
    1.16 Acres Lot
    $359,800 Zestimate®
    $174/sqft
    $2,193 Estimated rent

    Home value

    $359,800

    $309,000 - $417,000

    $2,193/mo

    Zestimate® history
    Loading
    Loading...

    Owner options

    List your home for rent

    $2,193/mo

    Rent Zestimate®

    Find your next renter with Zillow Rental Manager. Plus, with online applications, you can quickly screen prospective tenants – for free.

    Learn more

    $2,193/mo

    Rent Zestimate®

    Refinance and save

    $2,408/mo

    Est. payment

    Refinancing to a lower rate could help reduce your monthly payments and save thousands over the life of the loan.

    See today's rates

    $2,408/mo

    Est. payment

    Explore your selling options

    Work with a Zillow partner agent

    Leverage their expertise and Zillow's premium Showcase listings to get your home seen by more buyers.

    Get started

    List with your own agent

    Get your home in front of millions of buyers by listing it on Zillow.

    Learn how to do it

    Sell it yourself

    Take full control of how buyers see your home on Zillow by listing For Sale by Owner (FSBO).

    List your home

    What's special

    Modern finishesLarge deckBeautiful kitchenSpacious lotWell-thought-out floorplanOutdoor living
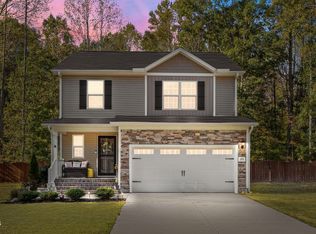
    Welcome to 125 Teal Dr in the sought-after Bailey Farms community of Youngsville! This outstanding newer home is a true gem, nestled on a spacious lot that offers both privacy and space to enjoy outdoor living. The heart of this home is its beautiful kitchen, boasting modern finishes and ample space for cooking and entertaining. Step outside to the large deck, perfect for gatherings or a quiet morning coffee, overlooking your serene backyard. Inside, the well-thought-out floorplan flows seamlessly from room to room, making it ideal for both everyday living and hosting guests. With its prime location in a desirable neighborhood, this property combines the tranquility of suburban living with the convenience of nearby amenities. Don't miss the opportunity to make 125 Teal Dr your new home - a place where comfort meets elegance in the perfect setting. One or more photo(s)may have been virtually staged.

    Zillow last checked:

    Listing updated:

    Listed by:

    Stirling West 719-499-4124,

    Mark Spain Real Estate

    Bought with:

    Donna Amore Lacest Brown, 335686

    Century 21 Folks Properties

    Source: Doorify MLS,MLS#: 10014760MLS Logo

    Facts & features

    Interior

    Bedrooms & bathrooms
    • Bedrooms: 4
    • Bathrooms: 3
    • Full bathrooms: 2
    • 1/2 bathrooms: 1
    Heating
    • Heat Pump
    Cooling
    • Central Air
    Appliances
    • Included: Dishwasher, Disposal, Electric Water Heater, Microwave, Range, Refrigerator
    • Laundry: Electric Dryer Hookup, Washer Hookup
    Features
    • Bathtub Only, Bathtub/Shower Combination, Separate Shower, Soaking Tub
    • Flooring: Laminate
    • Windows: Double Pane Windows
    Interior area
    • Total structure area: 2,074
    • Total interior livable area: 2,074 sqft
    • Finished area above ground: 2,074
    • Finished area below ground: 0

    Property

    Parking
    • Total spaces: 4
    • Parking features: Garage, Garage Door Opener, Garage Faces Front
    • Attached garage spaces: 2
    • Uncovered spaces: 2
    Features
    • Levels: Two
    • Stories: 2
    • Patio & porch: Deck
    • Has view: Yes
    • View description: None
    Lot
    • Size: 1.16 Acres
    • Features: Cleared, Gentle Sloping
    Details
    • Parcel number: 45182
    • Zoning: R1
    • Special conditions: Standard

    Construction

    Type & style
    • Home type: SingleFamily
    • Architectural style: Traditional
    • Property subtype: Single Family Residence, Residential
    Materials
    • Block, Brick Veneer, Vinyl Siding
    • Foundation: Block, Raised
    • Roof: Shingle
    Condition
    • New construction: No
    • Year built: 2020

    Utilities & green energy

    • Sewer: Septic Tank
    • Water: Public
    • Utilities for property: Electricity Connected, Septic Connected, Water Connected

    Community & HOA

    Community
    • Subdivision: Bailey Farms
    HOA
    • Has HOA: Yes
    • Services included: Unknown
    • HOA fee: $288 semi-annually
    Location
    • Region: Youngsville

    Financial & listing details

    • Price per square foot: $174/sqft
    • Tax assessed value: $342,190
    • Annual tax amount: $2,344
    • Date on market: 9/20/2024
    • Road surface type: Asphalt

    Price history

    DateEventPrice
    4/29/2025Sold$360,000-5.3%$174/sqft
    Source: Doorify MLS #10014760 Report a problem
    3/20/2025Pending sale$380,000$183/sqft
    Source: Doorify MLS #10014760 Report a problem
    2/27/2025Price change$380,000-1%$183/sqft
    Source: Doorify MLS #10014760 Report a problem
    1/30/2025Price change$384,000-1%$185/sqft
    Source: Doorify MLS #10014760 Report a problem
    1/9/2025Price change$388,000-1%$187/sqft
    Source: Doorify MLS #10014760 Report a problem
    9/20/2024Listed for sale$392,000$189/sqft
    Source: Doorify MLS #10014760 Report a problem
    8/19/2024Listing removed--
    Source: Doorify MLS #10014760 Report a problem
    8/9/2024Listed for sale$392,000$189/sqft
    Source: Doorify MLS #10014760 Report a problem
    7/23/2024Pending sale$392,000$189/sqft
    Source: Doorify MLS #10014760 Report a problem
    7/11/2024Price change$392,000-0.3%$189/sqft
    Source: Doorify MLS #10014760 Report a problem
    6/28/2024Price change$393,000-1.5%$189/sqft
    Source: Doorify MLS #10014760 Report a problem
    5/30/2024Price change$399,000-0.5%$192/sqft
    Source: Doorify MLS #10014760 Report a problem
    5/16/2024Price change$401,000-2.9%$193/sqft
    Source: Doorify MLS #10014760 Report a problem
    5/2/2024Price change$413,000-3.3%$199/sqft
    Source: Doorify MLS #10014760 Report a problem
    4/18/2024Price change$427,000-1.8%$206/sqft
    Source: Doorify MLS #10014760 Report a problem
    4/4/2024Price change$435,000-1.4%$210/sqft
    Source: Doorify MLS #10014760 Report a problem
    3/1/2024Listed for sale$441,000+13.2%$213/sqft
    Source: Doorify MLS #10014760 Report a problem
    2/13/2024Sold$389,500+34.3%$188/sqft
    Source: Public Record Report a problem
    9/29/2020Sold$290,000$140/sqft
    Source: Public Record Report a problem

    Public tax history

    YearProperty taxesTax assessment
    2025$2,060 +1.7%$342,190
    2024$2,026 -13.6%$342,190 +31.7%
    2023$2,344 +0.4%$259,760
    2022$2,334 -1.1%--
    2021$2,360 +9202%--
    2020$25 --
    Find assessor info on the county website

    Neighborhood: 27596

    Nearby schools

    GreatSchools rating
    Schools provided by the listing agent
    • Elementary: Franklin - Royal
    • Middle: Franklin - Bunn
    • High: Franklin - Bunn

    Source: Doorify MLS. This data may not be complete. We recommend contacting the local school district to confirm school assignments for this home.

    Get a cash offer in 3 minutes
    Find out how much your home could sell for in as little as 3 minutes with a no-obligation cash offer.
    Estimated market value
    $359,800
    Get a cash offer in 3 minutes
    Find out how much your home could sell for in as little as 3 minutes with a no-obligation cash offer.
    Estimated market value
    $359,800