
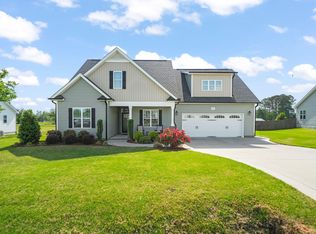
Where can you find a home this LOADED with extras, meticulously kept & wholeheartedly loved since the day it was born? Right here at 125 Ted Pace St., and let us tell you why! Tucked into a charming one street neighborhood of carefully crafted homes, this is the kind of setting that immediately feels special. And this home fits right in! From the moment you walk through the door, you'll see it hasn't simply been maintained, it's been continually improved. Engineered hardwoods flow throughout most of the home, complemented by 9' ceilings, detailed trim, shutter blinds & a cozy gas fireplace. The kitchen delivers with granite, tile backsplash, island, gas range with double oven & upgraded faucet. Upstairs comes a great surprise! A beautifully FINISHED BONUS w/dedicated mini-split HVAC, custom wood accent wall & storage. Office, media room, gym, game room...you decide!
Then step outside, because this backyard deserves its own introduction! Relax on the refreshed screened porch, gather around a firepit on the paver patio or spread out in the HUGE fenced backyard. Lush landscaping features decorative curbing, river rock & timed lighting to illuminate the beauty of this home! The 10x20 detached building w/epoxy floor & rear lean-to adds fantastic workshop/storage space.
Even the side-load GARAGE is loaded with epoxy flooring, Lifestyle retractable screen & WiFi myQ opener/camera! Add an extended drive, crawlspace dehumidifier, twice-yearly HVAC service, quarterly pest service, septic pumped within the last 3 years & gas connections to the range, fireplace AND outdoor grill. NO HOA! Loved, LOADED & made better year after year! 125 Ted Pace is ready for its next chapter!
For sale
$399,900
125 Tedpace Street, Princeton, NC 27569
3beds
2,091sqft
Single Family Residence
Built in 2015
0.8 Acres Lot
$-- Zestimate®
$191/sqft
$-- HOA
What's special
Cozy gas fireplaceCustom wood accent wallDetailed trimHuge fenced backyardRefreshed screened porchTile backsplashShutter blinds
- 6 days |
- 1,186 |
- 34 |
Zillow last checked:
Listing updated:
Listed by:
Tammy Register 919-625-6237,
EXP Realty LLC - C
Source: Hive MLS,MLS#: 100596331 Originating MLS: Johnston County Association of REALTORS
Originating MLS: Johnston County Association of REALTORSFacts & features
Interior
Bedrooms & bathrooms
- Bedrooms: 3
- Bathrooms: 2
- Full bathrooms: 2
Rooms
- Room types: Living Room, Dining Room, Laundry, Master Bedroom, Bedroom 2, Bedroom 3, Bonus Room, Office
Primary bedroom
- Level: First
- Dimensions: 16.7 x 13.2
Bedroom 2
- Level: First
- Dimensions: 13.4 x 11.8
Bedroom 3
- Level: First
- Dimensions: 11.1 x 11.2
Bonus room
- Level: Second
- Dimensions: 28.1 x 14.1
Dining room
- Level: First
- Dimensions: 13.8 x 11.1
Kitchen
- Level: First
- Dimensions: 13.3 x 11.7
Laundry
- Level: First
- Dimensions: 10 x 9.8
Living room
- Level: First
- Dimensions: 18.9 x 14.5
Office
- Level: Second
- Dimensions: 10.8 x 6.1
Heating
- Propane, Heat Pump, Fireplace(s), Electric, Zoned
Cooling
- Central Air, Zoned, Ceiling Fan(s), Heat Pump
Appliances
- Included: Built-In Microwave, Refrigerator, Double Oven, Dishwasher, Gas Range
- Laundry: Dryer Hookup, Washer Hookup, Laundry Room
Features
- Master Downstairs, Walk-in Closet(s), Tray Ceiling(s), High Ceilings, Kitchen Island, Ceiling Fan(s), Pantry, Walk-in Shower, Blinds/Shades, Eat-in Kitchen, Gas Log, Smart Thermostat, Walk-In Closet(s)
- Flooring: Carpet, Tile, Vinyl, Hardwood
- Doors: Storm Door(s)
- Basement: None,Crawl Space
- Attic: Floored,Permanent Stairs,Storage,See Remarks
- Number of fireplaces: 1
- Fireplace features: Gas Log
Interior area
- Total structure area: 2,091
- Total interior livable area: 2,091 sqft
Video & virtual tour
Property
Parking
- Total spaces: 8
- Parking features: Secured, Garage Faces Side, Attached, Concrete, Garage Door Opener, Off Street, On Site, Paved, Enclosed, Garage
- Attached garage spaces: 2
Features
- Levels: One and One Half
- Patio & porch: Covered, Deck, Patio, Porch, Screened, Front Porch, Side Porch
- Exterior features: Storm Doors
- Fencing: Chain Link,Back Yard,Fenced
- Has view: Yes
- View description: None
- Frontage type: See Remarks
Lot
- Size: 0.8 Acres
- Dimensions: 15 x 88.46 x 352.43 x 122.12 x 311.17
- Features: Open Lot, Interior Lot, Level, Cleared, Landscaped, Rectangular Lot, Rural
Details
- Additional structures: Barn(s), Storage, Outbuilding
- Parcel number: 12o09024e
- Zoning: RAG
- Special conditions: Standard
Construction
Type & style
- Home type: SingleFamily
- Property subtype: Single Family Residence
Materials
- Stone, Vinyl Siding, Wood Frame, Stone Veneer
- Foundation: Crawl Space
- Roof: Shingle
Condition
- New construction: No
- Year built: 2015
Utilities & green energy
- Sewer: Septic Tank
- Water: County Water
- Utilities for property: Water Connected
Community & HOA
Community
- Security: Smoke Detector(s)
- Subdivision: Williams Farm
HOA
- Has HOA: No
- Amenities included: None
Location
- Region: Princeton
Financial & listing details
- Price per square foot: $191/sqft
- Tax assessed value: $394,050
- Annual tax amount: $2,502
- Date on market: 8/14/2026
- Cumulative days on market: 6 days
- Listing agreement: Exclusive Right To Sell
- Listing terms: Cash,Conventional,FHA,USDA Loan,VA Loan
- Road surface type: Paved
Estimated market value
Not available
Estimated sales range
Not available
Not available
Price history
| Date | Event | Price |
|---|---|---|
| 8/14/2026 | Listed for sale | $399,900+104.1%$191/sqft |
Source:  Doorify MLS #10186384 Report a problem Doorify MLS #10186384 Report a problem | ||
| 2/12/2016 | Sold | $195,900$94/sqft |
Source: Doorify MLS #2030812 Report a problem | ||
| 1/22/2016 | Pending sale | $195,900$94/sqft |
Source: HomeTowne Realty #2030812 Report a problem | ||
| 1/22/2016 | Listed for sale | $195,900$94/sqft |
Source: HomeTowne Realty #2030812 Report a problem | ||
| 12/5/2015 | Listing removed | $195,900$94/sqft |
Source: HomeTowne Realty #2030812 Report a problem | ||
| 11/10/2015 | Listed for sale | $195,900+625.6%$94/sqft |
Source: HomeTowne Realty #2030812 Report a problem | ||
| 6/11/2015 | Sold | $27,000$13/sqft |
Source: Public Record Report a problem | ||
Public tax history
| Year | Property taxes | Tax assessment |
|---|---|---|
| 2025 | $2,502 +20.3% | $394,050 +53.5% |
| 2024 | $2,080 +5.2% | $256,780 +2.6% |
| 2023 | $1,978 -4.8% | $250,380 |
| 2022 | $2,078 | $250,380 |
| 2021 | $2,078 -3.5% | $250,380 |
| 2020 | $2,153 | $250,380 |
| 2019 | $2,153 +12.7% | $250,380 +15.3% |
| 2018 | $1,911 +12.8% | $217,180 +12.8% |
| 2017 | $1,694 | $192,480 |
| 2016 | $1,694 +2.3% | $192,480 +644.6% |
| 2015 | $1,655 | $25,850 |
Find assessor info on the county website
Monthly payment
Est. payment
Payment breakdown
Explore the cost of this home by adjusting the details. Changes won't be saved.Climate risks
Neighborhood: 27569
Nearby schools
GreatSchools rating
- 9/10Micro-Pine Level ElementaryGrades: PK-5Distance: 2.6 mi
- 8/10North Johnston MiddleGrades: 6-8Distance: 3.7 mi
- 4/10North Johnston HighGrades: 9-12Distance: 4.3 mi
Schools provided by the listing agent
- Elementary: Pine Level Elementary School
- Middle: North Johnston
- High: North Johnston
Source: Hive MLS. This data may not be complete. We recommend contacting the local school district to confirm school assignments for this home.
- $354,0003 bd2 ba1.7k sqft141 Tedpace St, Princeton, NC 27569Off Market
- $327,9003 bd2 ba1.5k sqft97 Tedpace St, Princeton, NC 27569Off Market
- $326,6003 bd2 ba1.5k sqft153 Tedpace St, Princeton, NC 27569Off Market
- $352,5003 bd2 ba2k sqft63 Tedpace St, Princeton, NC 27569Off Market
- $132,9002 bd1 ba1k sqft580 Jump Rd, Princeton, NC 27569Off Market
- $361,2003 bd2 ba1.7k sqft25 Tedpace St, Princeton, NC 27569Off Market
- $308,8003 bd2 ba1.5k sqft171 Tedpace St., Princeton, NC 27569Off Market
- $321,9003 bd2 ba1.6k sqft171 Tedpace St, Princeton, NC 27569Off Market
A local agent can set up tours, give advice and negotiate with sellers.
A local lender can help you make sure your offer is ready when you are.
Similar homes
- $424,9003 bd3 ba2k sqft492 Tomahawk Dr, Clayton, NC 27520For Sale

 MLS ID #10186002, Richard Fleming. Doorify MLS
 - $425,0003 bd2 ba2.2k sqftSouthview Homes, Wendell, NC 27591For Sale
 MLS ID #10187016, John Hartofelis. Doorify MLS
 - $445,0003 bd3 ba2.1k sqft178 Windsor Green Dr, Clayton, NC 27527For Sale
 MLS ID #10186175, Samantha DiGiovanni. Doorify MLS
 - $384,9004 bd3 ba1.7k sqft156 Clipper Lane, Smithfield, NC 27577For Sale

 MLS ID #100593848, Beth Hines, RE/MAX Southland Realty II. Hive MLS
 - $--3 bd2 ba1.5k sqft133 Mayflower Way #133, Clayton, NC 27520Off Market
- $355,0003 bd2 ba1.6k sqft215 Nelson Ct, Clayton, NC 27520For SaleMLS ID #10185996, Linda Trevor. Doorify MLS
- $425,0004 bd4 ba2.7k sqft289 Redhawk Pl, Smithfield, NC 27577For SaleMLS ID #10185964, Samantha Koch. Doorify MLS
- $399,0003 bd3 ba2.3k sqft534 Wood Valley Dr, Four Oaks, NC 27524For SaleMLS ID #10171698, Emily Savage Temple. Doorify MLS
- $447,0003 bd3 ba2.8k sqft591 King Road, Goldsboro, NC 27530For SaleMLS ID #100596165, Jeremy Price, Premier Agent Network of North Carolina LLC. Hive MLS
- $369,0003 bd3 ba2.3k sqft112 N Merganser Drive, Pikeville, NC 27863For SaleMLS ID #100588131, Jonathan Mills, United Real Estate East Carolina. Hive MLS
- $348,9004 bd3 ba1.9k sqft210 Willowbrook Drive, Pikeville, NC 27863For SaleMLS ID #100595013, Beth Hines, RE/MAX Southland Realty II. Hive MLS
- $415,0003 bd3 ba2.3k sqft108 Evie Dr, Smithfield, NC 27577For SaleMLS ID #10184124, Danielle Weeks. Doorify MLS
- $425,5004 bd4 ba3.1k sqft414 Fallingbrook Dr, Kenly, NC 27542For SaleMLS ID #10144737, April Stephens. Doorify MLS
- $454,9003 bd3 ba2.4k sqft53 Howell Farm Drive, Selma, NC 27576New ConstructionMLS ID #100569403, Tammy Register, EXP Realty LLC - C. Hive MLS
- $454,9003 bd3 ba2.4k sqft53 Howell Farm Dr Lot 34, Selma, NC 27576New ConstructionMLS ID #10162418, Tammy Register. Doorify MLS
- $450,0004 bd3 ba2.3k sqft201 Noramac Ct, Selma, NC 27576For SaleMLS ID #10186166, Jesse Yannazzo. Doorify MLS
- $422,4004 bd3 ba2.4k sqft180 Long Grass Drive, Smithfield, NC 27577For SaleMLS ID #10167869, Sarah Houck. eXp Realty
- $380,0005 bd3 ba2.9k sqft910 S 2nd St, Smithfield, NC 27577For SaleMLS ID #10183701, Shannon Lee Pacitti. Doorify MLS
- $419,9003 bd3 ba1.9k sqft7 Duplin Ln, Clayton, NC 27527For SaleMLS ID #767908, ESSENCE REALTY GROUP POWERED BY REAL BROKER, LLC, REAL BROKER LLC. LPRMLS
- $290,0003 bd2 ba1.2k sqft57 Overdrift Ct, Selma, NC 27576For SaleMLS ID #10174901, Beth Hines. Doorify MLS
