Skip main navigation
Sold for $1,150,000
  • $1,150,000

    125 Terrapin Trail, Savannah, GA 31406

    4beds
    3,928sqft
    Single Family Residence
    Built in 1998
    0.67 Acres Lot
    $1,146,100 Zestimate®
    $293/sqft
    $4,760 Estimated rent

    Home value

    $1,146,100

    $1.09M - $1.20M

    $4,760/mo

    Zestimate® history
    Loading
    Loading...

    Owner options

    List your home for rent

    $4,760/mo

    Rent Zestimate®

    Find your next renter with Zillow Rental Manager. Plus, with online applications, you can quickly screen prospective tenants – for free.

    Learn more

    $4,760/mo

    Rent Zestimate®

    Refinance and save

    $7,378/mo

    Est. payment

    Refinancing to a lower rate could help reduce your monthly payments and save thousands over the life of the loan.

    See today's rates

    $7,378/mo

    Est. payment

    Explore your selling options

    Work with a Zillow partner agent

    Leverage their expertise and Zillow's premium Showcase listings to get your home seen by more buyers.

    Get started

    List with your own agent

    Get your home in front of millions of buyers by listing it on Zillow.

    Learn how to do it

    Sell it yourself

    Take full control of how buyers see your home on Zillow by listing For Sale by Owner (FSBO).

    List your home

    What's special

    Gas fireplaceWood-burning fireplaceSpacious main-level primary suiteTranquil fountainCustom built-insLush year-round landscapingStunning brick residence
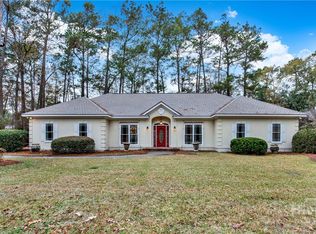
    Nestled on nearly 3/4 of an acre on highly sought-after Dutch Island, this stunning brick residence is a true private retreat surrounded by professionally designed English gardens and lush, year-round landscaping. Blending timeless traditional architecture with refined European-inspired elegance, this home offers exceptional charm, sophistication, and comfort. A gracious foyer welcomes you into beautifully appointed formal living and dining spaces featuring wood flooring, custom built-ins, and a gas fireplace. Thoughtfully curated designer lighting from Circa enhances the home’s upscale aesthetic throughout. The chef’s kitchen has been stylishly updated with a marble backsplash, reclaimed wood shelving, oversized center island, and generous dining space. Designed for relaxed living & entertaining, the family room showcases substantial wainscoting, custom cabinetry, a wood-burning fireplace, and convenient access to a full bath. The spacious main-level primary suite offers dual closets, while two additional downstairs bedrooms provide comfortable accommodations for family or guests. Upstairs, a large bonus room, expansive guest suite, and full bath create the ideal private retreat for visitors, in-laws, or multigenerational living. Ample walk-in attic storage adds exceptional functionality. Outdoor living is equally extraordinary. Enjoy peaceful mornings and evening gatherings from the screened porch and expansive tabby patio overlooking the breathtaking English gardens. Meandering brick pathways, a tranquil fountain, and carefully curated plantings create a storybook setting with blooms throughout the seasons and unmatched backyard privacy. Residents of Dutch Island enjoy a waterfront community lifestyle with exclusive amenities including a community pool, tennis courts, deep-water dock, private boat launch and gated security. This rare offering seamlessly combines luxury, privacy, timeless design, and resort-style living just minutes from historic Savannah.

    Zillow last checked:

    Listing updated:

    Listed by:

    Susan C. Dailey 912-441-6397,

    Realty One Group Inclusion

    Bought with:

    Laura C. Celaya, 392133

    Realty One Group Inclusion

    Source: Hive MLS,MLS#: SA356444MLS LogoOriginating MLS: Savannah Multi-List Corporation

    Facts & features

    Interior

    Bedrooms & bathrooms
    • Bedrooms: 4
    • Bathrooms: 4
    • Full bathrooms: 4
    Heating
    • Central, Natural Gas
    Cooling
    • Central Air, Electric
    Appliances
    • Included: Convection Oven, Cooktop, Double Oven, Dishwasher, Gas Water Heater, Microwave, Refrigerator
    • Laundry: Washer Hookup, Dryer Hookup, Laundry Room, Laundry Tub, Sink
    Features
    • Attic, Built-in Features, Breakfast Area, Tray Ceiling(s), Ceiling Fan(s), Cathedral Ceiling(s), Double Vanity, Entrance Foyer, Gourmet Kitchen, Garden Tub/Roman Tub, Kitchen Island, Main Level Primary, Primary Suite, Separate Shower
    • Attic: Walk-In
    • Number of fireplaces: 2
    • Fireplace features: Family Room, Gas, Living Room, Wood Burning
    Interior area
    • Total interior livable area: 3,928 sqft

    Property

    Parking
    • Total spaces: 2
    • Parking features: Attached, Garage Door Opener
    • Garage spaces: 2
    Features
    • Patio & porch: Porch, Patio, Front Porch, Screened, Terrace
    • Exterior features: Dock, Landscape Lights
    • Pool features: Community
    • Fencing: Privacy,Wood,Yard Fenced
    • Has view: Yes
    • View description: Panoramic
    Lot
    • Size: 0.67 Acres
    • Features: Back Yard, Garden, Irregular Lot, Private, Sprinkler System
    Details
    • Parcel number: 1018705015
    • Zoning: RA
    • Special conditions: Standard

    Construction

    Type & style
    • Home type: SingleFamily
    • Architectural style: Traditional
    • Property subtype: Single Family Residence
    Materials
    • Brick
    • Roof: Asphalt,Composition
    Condition
    • Year built: 1998

    Utilities & green energy

    • Sewer: Public Sewer
    • Water: Public
    • Utilities for property: Cable Available, Underground Utilities

    Community & HOA

    Community
    • Features: Boat Facilities, Pool, Gated, Marina, Playground, Park, Street Lights, Tennis Court(s), Dock
    • Security: Security Service
    • Subdivision: Dutch Island
    HOA
    • Has HOA: Yes
    • Services included: Road Maintenance
    • HOA fee: $1,711 annually
    • HOA name: Dutch Island HOA
    Location
    • Region: Savannah

    Financial & listing details

    • Price per square foot: $293/sqft
    • Tax assessed value: $814,400
    • Annual tax amount: $11,657
    • Date on market: 5/21/2026
    • Cumulative days on market: 57 days
    • Listing agreement: Exclusive Right To Sell
    • Listing terms: Cash,Conventional
    • Inclusions: Alarm-Smoke/Fire, Ceiling Fans, Refrigerator
    • Ownership type: Homeowner/Owner
    • Road surface type: Asphalt

    Price history

    DateEventPrice
    7/17/2026Sold$1,150,000-8%$293/sqft
    Source: Hive MLS #SA356444 Report a problem
    6/13/2026Contingent$1,250,000$318/sqft
    Source: Hive MLS #SA356444 Report a problem
    5/21/2026Listed for sale$1,250,000+36.6%$318/sqft
    Source: Hive MLS #SA356444 Report a problem
    4/30/2024Sold$915,000$233/sqft
    Source: Hive MLS #SA309840 Report a problem
    4/17/2024Pending sale$915,000$233/sqft
    Source: Hive MLS #309840 Report a problem
    4/8/2024Listed for sale$915,000$233/sqft
    Source: Hive MLS #309840 Report a problem

    Public tax history

    YearProperty taxesTax assessment
    2025$11,657 +70.5%$325,760 +1.3%
    2024$6,836 +11.7%$321,440 -2%
    2023$6,117 -5.2%$328,160 +26.8%
    2022$6,454 -0.4%$258,800 +13.1%
    2021$6,480 -1.7%$228,920
    2020$6,589 -1.3%$228,920
    2019$6,679 +2.6%$228,920 +3%
    2018$6,512 +1%$222,160 -0.5%
    2017$6,446 +15.6%$223,320 +1%
    2016$5,578 $221,120
    Find assessor info on the county website

    Neighborhood: 31406

    Nearby schools

    GreatSchools rating
    Sell for more on Zillow
    Get a Zillow Showcase℠ listing at no additional cost and you could sell for .
    $1,146,100
    2% more
    +$22,922
    With Zillow Showcase(estimated)
    $1,169,022
    Sell for more on Zillow
    Get a Zillow Showcase℠ listing at no additional cost and you could sell for .
    $1,146,100
    2% more
    +$22,922
    With Zillow Showcase(estimated)
    $1,169,022