Skip main navigation
Closed
  • $925,000

    125 Thatcher Ave, River Forest, IL 60305

    4beds
    3,117sqft
    Single Family Residence
    Built in 1924
    0.25 Acres Lot
    $966,900 Zestimate®
    $297/sqft
    $4,931 Estimated rent

    Home value

    $966,900

    $870,000 - $1.07M

    $4,931/mo

    Zestimate® history
    Loading
    Loading...

    Owner options

    List your home for rent

    $4,931/mo

    Rent Zestimate®

    Find your next renter with Zillow Rental Manager. Plus, with online applications, you can quickly screen prospective tenants – for free.

    Learn more

    $4,931/mo

    Rent Zestimate®

    Refinance and save

    $6,505/mo

    Est. payment

    Refinancing to a lower rate could help reduce your monthly payments and save thousands over the life of the loan.

    See today's rates

    $6,505/mo

    Est. payment

    Explore your selling options

    Work with a Zillow partner agent

    Leverage their expertise and Zillow's premium Showcase listings to get your home seen by more buyers.

    Get started

    List with your own agent

    Get your home in front of millions of buyers by listing it on Zillow.

    Learn how to do it

    Sell it yourself

    Take full control of how buyers see your home on Zillow by listing For Sale by Owner (FSBO).

    List your home

    What's special

    French balconyFloor-to-ceiling windowsGenerous bedroomsBeautiful viewsSunroom with built-in bookcasesCabinets and serving spaceEnormous kitchen
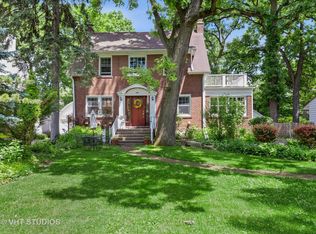
    Welcome to 125 Thatcher, a stunning residence nestled directly across from a serene forest preserve, offering beautiful views and tranquil surroundings. This thoughtfully designed home boasts a spacious and functional layout perfect for both everyday living and entertaining. Step inside to find an enormous kitchen that opens to the family room, creating a seamless flow for gatherings. The chef's kitchen features two separate working areas with a new Sub-Zero full fridge and freezer, electric and gas cooktops, two ovens, two sinks, and two dishwashers. A separate formal dining room, cozy living room, and a sunroom with built-in bookcases provide distinct spaces full of warmth and character. The first floor also includes a convenient mudroom, laundry room, and powder room for added functionality. Upstairs, you'll find four generous bedrooms, including a primary room with ensuite bath with heated floor and walk-in closet. The second full bath is recently renovated and also features a heated floor and soaking tub. A French balcony compliments the front bedroom, perfect for enjoying fresh air and morning light. A full, unfinished basement is awaiting your ideas! At the back of the home, an incredible four-season room behind the garage offers a vaulted ceiling and floor-to-ceiling windows with cabinets and serving space overlooking the lush, beautifully landscaped backyard-a perfect retreat and entertaining space in any season. Walk to the Metra, parks, award-winning District 90 schools, and easy access to the Eisenhower expressway. This home has only had two owners since it was built- a true testament to its integrity. Please see the attached list of improvements, which include: thermal pane windows, whole-house generator, and SpacePac.

    Zillow last checked:

    Listing updated:

    Listing courtesy of:

    Victoria Freund 773-848-8932,

    @properties Christie's International Real Estate

    Bought with:

    Jonathan Paul

    Berkshire Hathaway HomeServices Chicago

    Source: MRED as distributed by MLS GRID,MLS#: 12412862MLS Logo

    Facts & features

    Interior

    Bedrooms & bathrooms
    • Bedrooms: 4
    • Bathrooms: 3
    • Full bathrooms: 2
    • 1/2 bathrooms: 1
    Primary bedroom
    • Features: Flooring (Hardwood), Bathroom (Full)
    • Level: Second
    • Area: 240 Square Feet
    • Dimensions: 16X15
    Bedroom 2
    • Features: Flooring (Carpet)
    • Level: Second
    • Area: 187 Square Feet
    • Dimensions: 17X11
    Bedroom 3
    • Level: Second
    • Area: 165 Square Feet
    • Dimensions: 15X11
    Bedroom 4
    • Level: Second
    • Area: 132 Square Feet
    • Dimensions: 12X11
    Dining room
    • Features: Flooring (Hardwood), Window Treatments (Bay Window(s))
    • Level: Main
    • Area: 187 Square Feet
    • Dimensions: 17X11
    Family room
    • Features: Flooring (Hardwood)
    • Level: Main
    • Area: 256 Square Feet
    • Dimensions: 16X16
    Other
    • Level: Main
    • Area: 361 Square Feet
    • Dimensions: 19X19
    Kitchen
    • Features: Kitchen (Eating Area-Breakfast Bar, Pantry-Closet), Flooring (Hardwood)
    • Level: Main
    • Area: 450 Square Feet
    • Dimensions: 25X18
    Laundry
    • Features: Flooring (Other)
    • Level: Main
    • Area: 30 Square Feet
    • Dimensions: 6X5
    Living room
    • Features: Flooring (Hardwood), Window Treatments (Bay Window(s))
    • Level: Main
    • Area: 275 Square Feet
    • Dimensions: 25X11
    Mud room
    • Features: Flooring (Other)
    • Level: Main
    • Area: 40 Square Feet
    • Dimensions: 8X5
    Sun room
    • Features: Flooring (Hardwood)
    • Level: Main
    • Area: 187 Square Feet
    • Dimensions: 17X11
    Heating
    • Steam, Baseboard, Radiant Floor
    Cooling
    • Small Duct High Velocity
    Appliances
    • Included: Range, Dishwasher, High End Refrigerator, Freezer, Disposal, Cooktop, Range Hood
    • Laundry: Main Level, Laundry Chute
    Features
    • Walk-In Closet(s), Bookcases, Open Floorplan, Separate Dining Room
    • Flooring: Hardwood, Carpet
    • Basement: Unfinished,Full
    • Number of fireplaces: 1
    • Fireplace features: Living Room
    Interior area
    • Total structure area: 4,249
    • Total interior livable area: 3,117 sqft

    Property

    Parking
    • Total spaces: 2
    • Parking features: On Site, Garage Owned, Detached, Garage
    • Garage spaces: 2
    Accessibility
    • Accessibility features: No Disability Access
    Features
    • Stories: 2
    Lot
    • Size: 0.25 Acres
    • Dimensions: 55X200
    Details
    • Parcel number: 15114030060000
    • Special conditions: List Broker Must Accompany

    Construction

    Type & style
    • Home type: SingleFamily
    • Property subtype: Single Family Residence
    Materials
    • Vinyl Siding, Brick
    Condition
    • New construction: No
    • Year built: 1924

    Utilities & green energy

    • Electric: 200+ Amp Service
    • Sewer: Public Sewer
    • Water: Lake Michigan

    Community & neighborhood

    Community
    • Community features: Park, Tennis Court(s), Curbs, Sidewalks, Street Lights, Street Paved
    Location
    • Region: River Forest

    HOA & financial

    HOA
    • Services included: None

    Other

    Other facts
    • Listing terms: Conventional
    • Ownership: Fee Simple

    Price history

    DateEventPrice
    9/16/2025Sold$925,000+2.8%$297/sqft
    Source: MRED as distributed by MLS GRID #12412862 Report a problem
    9/9/2025Pending sale$900,000$289/sqft
    Source: MRED as distributed by MLS GRID #12412862 Report a problem
    7/11/2025Contingent$900,000$289/sqft
    Source: MRED as distributed by MLS GRID #12412862 Report a problem
    7/7/2025Listed for sale$900,000$289/sqft
    Source: MRED as distributed by MLS GRID #12412862 Report a problem

    Public tax history

    YearProperty taxesTax assessment
    2024-- $82,236
    2023$20,879 +13.2%$82,236 +30%
    2022$18,443 +3.5%$63,269
    2021$17,812 -4.6%$63,269 -5.6%
    2020$18,662 +14.8%$66,997 +14.4%
    2019$16,257 +5.7%$58,541
    2018$15,387 +0.2%$58,541
    2017$15,364 +1.3%$58,541 +13.8%
    2016$15,168 -6.7%$51,432
    2015$16,254 +19.4%$51,432
    2014$13,614 -14.7%$51,432 -9.1%
    2013$15,961 +6.4%$56,568
    2012$14,996 -1.8%$56,568
    2011$15,276 -3.6%$56,568 -17.3%
    2010$15,853 +2.7%$68,425
    2009$15,431 +2.3%$68,425 -7.9%
    2008$15,088 +13.7%$74,278 +21.3%
    2007$13,270 +6.7%$61,219
    2006$12,440 +4.7%$61,219
    2005$11,880 +12.9%$61,219 +27.6%
    2004$10,525 +4.5%$47,990
    2003$10,075 +4.1%$47,990
    2002$9,681 +41.6%$47,990 +59.1%
    2001$6,834 -14%$30,171
    2000$7,948 +35.9%$30,171 -14%
    1999$5,849 $35,090

    Find assessor info on the county website

    Neighborhood: 60305

    Nearby schools

    GreatSchools rating
    Schools provided by the listing agent
    • Elementary: Lincoln Elementary School
    • Middle: Roosevelt School
    • High: Oak Park & River Forest High Sch
    • District: 90

    Source: MRED as distributed by MLS GRID. This data may not be complete. We recommend contacting the local school district to confirm school assignments for this home.

    Get a cash offer in 3 minutes
    Find out how much your home could sell for in as little as 3 minutes with a no-obligation cash offer.
    Estimated market value
    $966,900
    Get a cash offer in 3 minutes
    Find out how much your home could sell for in as little as 3 minutes with a no-obligation cash offer.
    Estimated market value
    $966,900