Skip main navigation
Closed
  • $280,000

    125 The Trce, Dover, TN 37058

    4beds
    1,872sqft
    Single Family Residence, Residential
    Built in 1961
    0.41 Acres Lot
    $283,600 Zestimate®
    $150/sqft
    $1,538 Estimated rent

    Home value

    $283,600

    Estimated sales range

    Not available

    $1,538/mo

    Zestimate® history
    Loading
    Loading...

    Owner options

    List your home for rent

    $1,538/mo

    Rent Zestimate®

    Find your next renter with Zillow Rental Manager. Plus, with online applications, you can quickly screen prospective tenants – for free.

    Learn more

    $1,538/mo

    Rent Zestimate®

    Refinance and save

    $1,625/mo

    Est. payment

    Refinancing to a lower rate could help reduce your monthly payments and save thousands over the life of the loan.

    See today's rates

    $1,625/mo

    Est. payment

    Explore your selling options

    Work with a Zillow partner agent

    Leverage their expertise and Zillow's premium Showcase listings to get your home seen by more buyers.

    Get started

    List with your own agent

    Get your home in front of millions of buyers by listing it on Zillow.

    Learn how to do it

    Sell it yourself

    Take full control of how buyers see your home on Zillow by listing For Sale by Owner (FSBO).

    List your home

    What's special

    Private guest suiteFenced backyardWet weather creekChicken coopLarge bedroomsAdditional lotNewly added master suite
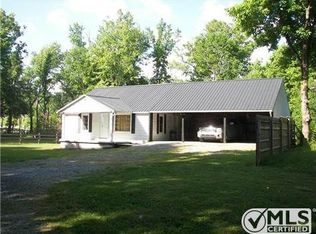
    Charming 4-Bedroom Ranch on Nearly an Acre – Minutes from Land Between the Lakes! Welcome to this well-maintained 3-bedroom ranch with a newly added master suite, offering a total of 4 spacious bedrooms and 3 full bathrooms. The original 2-inch hardwood floors add warmth and character throughout, while the large bedrooms provide plenty of space for family or guests. The new addition features a private guest suite with its own en suite bathroom—perfect for visitors or multi-generational living. Step outside to enjoy the fenced backyard, ideal for pets or gardening, and take advantage of the included additional lot (.31 acres with separate deed) that extends your space and possibilities. The crawl space has been fully encapsulated, and a dehumidifier was installed as part of the most recent renovations. A peaceful wet weather creek runs along the back of the property, and there's even a chicken coop ready for your backyard homesteading dreams. Located less than 3 miles from the entrance to Land Between the Lakes National Recreation Area, this property is a dream come true for outdoor enthusiasts. Bring your boat, camper, Jeep, or side-by-side—adventure awaits just down the road! Don't miss this unique opportunity to own a move-in ready home with room to grow, relax, and explore.

    Zillow last checked:

    Listing updated:

    Listing Provided by:

    Joshua (Josh) ONeill 706-325-2747,

    Reliant Realty ERA Powered

    Bought with:

    Heather Stout, 357807

    Jason Mitchell Real Estate Tennessee LLC

    Source: RealTracs MLS as distributed by MLS GRID,MLS#: 2963909MLS Logo

    Facts & features

    Interior

    Bedrooms & bathrooms
    • Bedrooms: 4
    • Bathrooms: 3
    • Full bathrooms: 3
    • Main level bedrooms: 4
    Bedroom 1
    • Features: Suite
    • Level: Suite
    • Area: 342 Square Feet
    • Dimensions: 19x18
    Bedroom 2
    • Features: Bath
    • Level: Bath
    • Area: 143 Square Feet
    • Dimensions: 13x11
    Bedroom 3
    • Area: 169 Square Feet
    • Dimensions: 13x13
    Bedroom 4
    • Area: 110 Square Feet
    • Dimensions: 11x10
    Primary bathroom
    • Features: Suite
    • Level: Suite
    Dining room
    • Features: Combination
    • Level: Combination
    • Area: 117 Square Feet
    • Dimensions: 9x13
    Kitchen
    • Features: Pantry
    • Level: Pantry
    • Area: 108 Square Feet
    • Dimensions: 9x12
    Living room
    • Features: Separate
    • Level: Separate
    • Area: 216 Square Feet
    • Dimensions: 18x12
    Other
    • Features: Utility Room
    • Level: Utility Room
    • Area: 49 Square Feet
    • Dimensions: 7x7
    Heating
    • Central, Heat Pump
    Cooling
    • Ceiling Fan(s), Central Air, Electric
    Appliances
    • Included: Electric Oven, Electric Range, Microwave, Refrigerator
    Features
    • Flooring: Wood, Tile, Vinyl
    • Basement: None,Crawl Space
    Interior area
    • Total structure area: 1,872
    • Total interior livable area: 1,872 sqft
    • Finished area above ground: 1,872

    Property

    Features
    • Levels: One
    • Stories: 1
    • Patio & porch: Patio
    • Fencing: Back Yard
    Lot
    • Size: 0.41 Acres
    • Features: Level
    • Topography: Level
    Details
    • Parcel number: 085 04500 000
    • Special conditions: Standard

    Construction

    Type & style
    • Home type: SingleFamily
    • Architectural style: Ranch
    • Property subtype: Single Family Residence, Residential
    Materials
    • Brick, Vinyl Siding
    • Roof: Metal
    Condition
    • New construction: No
    • Year built: 1961

    Utilities & green energy

    • Sewer: Septic Tank
    • Water: Public
    • Utilities for property: Electricity Available, Water Available

    Community & neighborhood

    Location
    • Region: Dover
    • Subdivision: None

    Price history

    DateEventPrice
    9/2/2025Sold$280,000+1.8%$150/sqft
    Source: RealTracs MLS as distributed by MLS GRID #2963909 Report a problem
    8/5/2025Pending sale$275,000$147/sqft
    Source: RealTracs MLS as distributed by MLS GRID #2963909 Report a problem
    7/30/2025Listed for sale$275,000+145.5%$147/sqft
    Source: RealTracs MLS as distributed by MLS GRID #2963909 Report a problem
    6/30/2015Sold$112,000+121%$60/sqft
    Source: RealTracs MLS as distributed by MLS GRID #1600814 Report a problem
    7/14/2014Sold$50,683+3278.9%$27/sqft
    Source: Public Record Report a problem
    9/23/2011Sold$1,500-98.1%$1/sqft
    Source: Public Record Report a problem
    5/2/2011Sold$80,000$43/sqft
    Source: Public Record Report a problem

    Public tax history

    YearProperty taxesTax assessment
    2025$673 $45,300
    2024$673 +9.9%$45,300 +74.6%
    2023$613 $25,950
    2022$613 $25,950
    2021-- $25,950 +14.6%
    2020$577 $22,650
    2019$577 $22,650
    2018$577 +0.1%$22,650
    2017$577 $22,650
    2016$577 +3.1%$22,650
    2015$559 -9.2%$22,650
    2014$616 $22,650 -9.2%
    2013$616 $24,945
    2012$616 +9.8%$24,945
    2011$561 $24,945
    2010-- --

    Find assessor info on the county website

    Neighborhood: 37058

    Nearby schools

    GreatSchools rating
    Schools provided by the listing agent
    • Elementary: Dover Elementary
    • Middle: Stewart County Middle School
    • High: Stewart Co High School

    Source: RealTracs MLS as distributed by MLS GRID. This data may not be complete. We recommend contacting the local school district to confirm school assignments for this home.

    Get pre-qualified for a loan
    At Zillow Home Loans, we can pre-qualify you in as little as 5 minutes with no impact to your credit score.

    An equal housing lender. NMLS #10287.