Skip main navigation
Off market
  • $539,200

    125 The Woods, Bedford, IN 47421

    4beds
    4,061sqft
    SingleFamily
    Built in 1991
    2.07 Acres Lot
    $539,200 Zestimate®
    $133/sqft
    $3,363 Estimated rent

    Home value

    $539,200

    $501,000 - $577,000

    $3,363/mo

    Zestimate® history
    Loading
    Loading...

    Owner options

    List your home for rent

    $3,363/mo

    Rent Zestimate®

    Find your next renter with Zillow Rental Manager. Plus, with online applications, you can quickly screen prospective tenants – for free.

    Learn more

    $3,363/mo

    Rent Zestimate®

    Refinance and save

    $3,201/mo

    Est. payment

    Refinancing to a lower rate could help reduce your monthly payments and save thousands over the life of the loan.

    See today's rates

    $3,201/mo

    Est. payment

    Explore your selling options

    Work with a Zillow partner agent

    Leverage their expertise and Zillow's premium Showcase listings to get your home seen by more buyers.

    Get started

    List with your own agent

    Get your home in front of millions of buyers by listing it on Zillow.

    Learn how to do it

    Sell it yourself

    Take full control of how buyers see your home on Zillow by listing For Sale by Owner (FSBO).

    List your home

    What's special

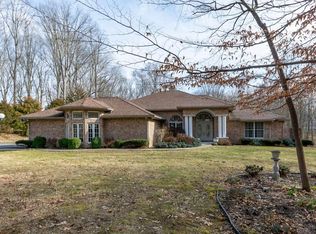
    VETERAN OWNED - Located close to Hwy 37 this stunning home is situated in a prestigious neighborhood convenient to Bloomington, Crane, and Bedford. Discerning buyers will fall in love with this spectacular hilltop home overlooking the pristinely cared for grounds and winding drive. The two story foyer and grand staircase welcome you in and once inside you note the flow of the home perfect for a lifestyle of entertaining and comfort. Chef's kitchen includes a coffee bar, breakfast nook, quartz countertops, and opens to the peaceful rear patio and garden. Master en-suite rivals any 5-star hotel, features walk-in closet, and French doors open to the private covered patio space. A split floorplan for privacy and upper level 4th bedroom that could be a second master. Oversized Andersen windows throughout, character filled hardwood floors, solid 6 panel doors, classic tile, high-end finishes, formal dining with French doors, sunken living room and main floor family room with fireplace and custom built-ins. Mostly finished basement with high-end wood panel wainscoting and detailing in the media/game room. Hot tub and sauna included. Home Warranty.

    This property is off market, which means it's not currently listed for sale or rent on Zillow. This may be different from what's available on other websites or public sources.

    Facts & features

    Interior

    Bedrooms & bathrooms
    • Bedrooms: 4
    • Bathrooms: 4
    • Full bathrooms: 3
    • 1/2 bathrooms: 1
    • Main level bathrooms: 3
    Heating
    • Heat pump, Electric, Gas
    Cooling
    • Central
    Appliances
    • Included: Dishwasher, Dryer, Garbage disposal, Microwave, Range / Oven, Refrigerator, Washer
    • Laundry: Main, Washer Hookup, Electric Dryer Hookup, Main Level
    Features
    • Ceiling Fan(s), Kitchen Island, Pantry, Double Vanity, Sauna, Central Vacuum, Walk-In Closet(s), Stone Counters, Eat-in Kitchen, Formal Dining Room, Bidet, Built-in Features, Entrance Foyer, Tub/Shower Combination, Main Level Bedroom Suite, Stand Up Shower
    • Flooring: Tile, Carpet, Hardwood
    • Windows: Skylight(s), Window Treatments
    • Basement: Unfinished
    • Has fireplace: Yes
    • Fireplace features: masonry
    Interior area
    • Total interior livable area: 4,061 sqft
    • Finished area below ground: 1350

    Property

    Parking
    • Total spaces: 2
    • Parking features: Garage - Attached
    Features
    • Patio & porch: Deck, Porch, Patio Open
    • Exterior features: Brick
    • Has spa: Yes
    • Spa features: Hot Tub/Spa
    Lot
    • Size: 2.07 Acres
    • Features: Landscaped, 0 to 2.9999 Acres
    Details
    • Additional structures: Workshop
    • Parcel number: 470320800069000006

    Construction

    Type & style
    • Home type: SingleFamily
    Materials
    • masonry
    • Foundation: Crawl/Raised
    • Roof: Asphalt
    Condition
    • Year built: 1991

    Utilities & green energy

    • Sewer: Septic Tank
    • Water: Public

    Community & HOA

    Community
    • Security: Security System
    Location
    • Region: Bedford

    Financial & listing details

    • Price per square foot: $133/sqft
    • Tax assessed value: $522,600
    • Annual tax amount: $4,036

    Price history

    DateEventPrice
    8/1/2020Listing removed$384,900$95/sqft
    Source: Benish Real Estate Group #202018830 Report a problem
    5/24/2020Listed for sale$384,900-3.8%$95/sqft
    Source: Benish Real Estate Group #202018830 Report a problem
    3/17/2020Listing removed$399,900$98/sqft
    Source: Paradigm Realty Solutions #202008046 Report a problem
    2/24/2020Listed for sale$399,900+17.7%$98/sqft
    Source: Owner Report a problem
    11/5/2015Listing removed$339,900$84/sqft
    Source: Bedford #201537701 Report a problem
    8/7/2015Listed for sale$339,900$84/sqft
    Source: Williams Carpenter Realtors #201537701 Report a problem

    Public tax history

    YearProperty taxesTax assessment
    2025$4,036 +4.9%$522,600 +6.4%
    2024$3,847 +2.3%$491,200 +9.1%
    2023$3,760 +9.7%$450,100 +6.2%
    2022$3,427 +2.9%$424,000 +12.8%
    2021$3,332 +2.8%$375,800 +3.5%
    2020$3,241 +4.7%$363,100 +4.2%
    2019$3,095 +4.8%$348,600 +5.1%
    2018$2,954 +28.2%$331,600 +3.5%
    2017$2,305 $320,400 +21.7%
    2016$2,305 +3.9%$263,300 +6.9%
    2014$2,219 +9.2%$246,200 +2.7%
    2013$2,032 -5.5%$239,700 +0.2%
    2012$2,150 -4.5%$239,200 -5.9%
    2011$2,251 -9.9%$254,200 -0.8%
    2010$2,499 -0.9%$256,300 -1.3%
    2009$2,522 -7.5%$259,700 +2.1%
    2007$2,728 $254,400
    Find assessor info on the county website

    Neighborhood: 47421

    Nearby schools

    GreatSchools rating
    Schools provided by the listing agent
    • Elementary: Needmore
    • Middle: Oolitic
    • High: Bedford-North Lawrence
    • District: North Lawrence Community Schools

    Source: The MLS. This data may not be complete. We recommend contacting the local school district to confirm school assignments for this home.

    Get pre-qualified for a loan
    At Zillow Home Loans, we can pre-qualify you in as little as 5 minutes with no impact to your credit score.

    An equal housing lender. NMLS #10287.

    Sell for more on Zillow
    Get a Zillow Showcase℠ listing at no additional cost and you could sell for .
    $539,200
    2% more
    +$10,784
    With Zillow Showcase(estimated)
    $549,984