Skip main navigation
Closed
  • $385,000

    125 THORNBERRY BRANCH Lane, Daytona Beach, FL 32124

    3beds
    2,154sqft
    Single Family Residence
    Built in 2011
    8,276 Square Feet Lot
    $367,800 Zestimate®
    $179/sqft
    $2,880 Estimated rent

    Home value

    $367,800

    $349,000 - $386,000

    $2,880/mo

    Zestimate® history
    Loading
    Loading...

    Owner options

    List your home for rent

    $2,880/mo

    Rent Zestimate®

    Find your next renter with Zillow Rental Manager. Plus, with online applications, you can quickly screen prospective tenants – for free.

    Learn more

    $2,880/mo

    Rent Zestimate®

    Refinance and save

    $2,696/mo

    Est. payment

    Refinancing to a lower rate could help reduce your monthly payments and save thousands over the life of the loan.

    See today's rates

    $2,696/mo

    Est. payment

    Explore your selling options

    Work with a Zillow partner agent

    Leverage their expertise and Zillow's premium Showcase listings to get your home seen by more buyers.

    Get started

    List with your own agent

    Get your home in front of millions of buyers by listing it on Zillow.

    Learn how to do it

    Sell it yourself

    Take full control of how buyers see your home on Zillow by listing For Sale by Owner (FSBO).

    List your home

    What's special

    Basketball courtsClub houseNew carpetExceptional floor planWet areasLawn irrigationBright white trim
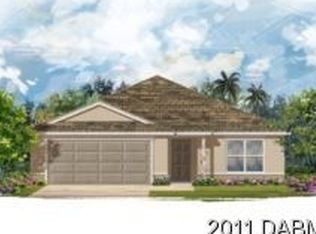
    Welcome to this Thornberry Branch Beauty! She shows like new! Turn Key and ready to start living the Salt Life! This Two-Story home boasts an exceptional floor plan. Open Concept lower level and the second story offers three nicely appointed bedrooms with amazing closet spaces for storage. The upper landing makes for an ideal space for an in-home office or library. The Primary bedroom boasts an exceptionally large walk in closet and En-suite bath. The two subsequent bedrooms share an additional bath with tub and shower combo. The roof is approximately five years new, the HVAC & Hot Water tank system was installed in Sept. 2023. The whole home interior has been painted a neutral buttery soft cream with bright white trim. All new carpet has been installed in the living room, all bedrooms and the stairway. The wet areas of the home; kitchen and baths are tile. The Exterior has been freshly painted and new landscaping hard and soft scape added and the lawn irrigation has been replaced. This home has been lovingly maintained and pride of ownership shows. Enjoy morning coffee or afternoon tea on your screened in lanai, while listening to the birds chirp and the fauna from the woodlands behind you, frolic and play. Bayberry Lakes is a grand community, close to Publix, Coming Soon... a Star Bucks, Tanger Outlets, easy to access to I-95 and a multitude of amenities of the LPGA BLVD neighborhood, but tucked away from the hustle and bustle in a pleasantly serene setting. This community offers a Club house w/Pool and basketball courts as well as two playgrounds for your enjoyment.

    Zillow last checked:

    Listing updated:

    Listed by:

    ONNALEE RICCI,

    BERKSHIRE HATHAWAY HOMESERVICES FLORIDA NETWORK REALTY 904-471-6906

    Bought with:

    CUR-22538 User

    FBS Test Office

    NON MLS (realMLS)

    Source: realMLS,MLS#: 2023520MLS Logo

    Facts & features

    Interior

    Bedrooms & bathrooms
    • Bedrooms: 3
    • Bathrooms: 3
    • Full bathrooms: 2
    • 1/2 bathrooms: 1
    Primary bedroom
    • Level: Second
    • Area: 256 Square Feet
    • Dimensions: 16.00 x 16.00
    Bedroom 2
    • Level: Second
    • Area: 143 Square Feet
    • Dimensions: 13.00 x 11.00
    Bedroom 3
    • Level: Second
    • Area: 143 Square Feet
    • Dimensions: 13.00 x 11.00
    Bonus room
    • Level: Second
    • Area: 288 Square Feet
    • Dimensions: 18.00 x 16.00
    Family room
    • Level: First
    • Area: 315 Square Feet
    • Dimensions: 15.00 x 21.00
    Kitchen
    • Level: First
    • Area: 210 Square Feet
    • Dimensions: 14.00 x 15.00
    Laundry
    • Level: First
    • Area: 42 Square Feet
    • Dimensions: 7.00 x 6.00
    Heating
    • Electric, Heat Pump
    Cooling
    • Central Air
    Appliances
    • Included: Dishwasher, Electric Range, Microwave, Refrigerator
    • Laundry: Lower Level, Washer Hookup
    Features
    • Entrance Foyer, Open Floorplan, Walk-In Closet(s)
    • Flooring: Carpet, Tile, Vinyl
    Interior area
    • Total structure area: 2,749
    • Total interior livable area: 2,154 sqft

    Property

    Parking
    • Total spaces: 2
    • Parking features: Attached, Garage, Garage Door Opener, Off Street
    • Attached garage spaces: 2
    Features
    • Levels: Two
    • Stories: 2
    • Patio & porch: Covered, Patio, Screened
    • Has view: Yes
    • View description: Trees/Woods
    Lot
    • Size: 8,276 Square Feet
    • Dimensions: 65 x 145
    • Features: Wooded
    Details
    • Parcel number: 521704001680
    • Zoning description: Residential

    Construction

    Type & style
    • Home type: SingleFamily
    • Architectural style: Traditional
    • Property subtype: Single Family Residence
    • Attached to another structure: Yes
    Materials
    • Block, Stucco
    • Roof: Shingle
    Condition
    • New construction: No
    • Year built: 2011

    Utilities & green energy

    • Sewer: Public Sewer
    • Water: Public
    • Utilities for property: Cable Available, Electricity Connected, Sewer Connected, Water Connected

    Community & HOA

    Community
    • Subdivision: Bayberry
    HOA
    • Has HOA: Yes
    • Amenities included: Pool
    • HOA fee: $42 monthly
    • HOA name: Bayberry Lakes HOA
    • HOA phone: 386-767-5575
    Location
    • Region: Daytona Beach

    Financial & listing details

    • Price per square foot: $179/sqft
    • Tax assessed value: $319,613
    • Annual tax amount: $1,916
    • Date on market: 5/2/2024
    • Listing terms: Cash,Conventional,FHA,VA Loan
    • Road surface type: Asphalt

    Price history

    DateEventPrice
    7/29/2024Sold$385,000+1.3%$179/sqft
    Source: realMLS #2023520 Report a problem
    5/17/2024Pending sale$379,900$176/sqft
    Source: realMLS #2023520 Report a problem
    5/2/2024Listed for sale$379,900-18.3%$176/sqft
    Source: realMLS #2023520 Report a problem
    4/27/2024Listing removed--
    Source: DBAMLS #1115277 Report a problem
    1/11/2024Price change$465,000-6.8%$216/sqft
    Source: DBAMLS #1115277 Report a problem
    11/3/2023Price change$499,000-2.2%$232/sqft
    Source: DBAMLS #1115277 Report a problem
    10/20/2023Listed for sale$510,000+226.9%$237/sqft
    Source: Stellar MLS #FC295328 Report a problem
    7/27/2011Sold$156,000$72/sqft
    Source: Public Record Report a problem

    Public tax history

    YearProperty taxesTax assessment
    2025$3,872 -32.5%$257,740 -18.5%
    2024$5,734 +199.1%$316,192 +111.7%
    2023$1,917 +2.8%$149,379 +3%
    2022$1,864 $145,028 +3%
    2021-- $140,804 +1.4%
    2020$1,868 $138,860 +2.3%
    2019$1,868 +1.6%$135,738 +1.9%
    2018$1,838 -0.7%$133,207 +2.1%
    2017$1,851 -1%$130,467 +2.1%
    2016$1,870 -1.8%$127,784 +0.7%
    2015$1,903 -3.6%$126,896 +0.8%
    2014$1,974 $125,889 +1.5%
    2013-- $124,029 +1.7%
    2012-- $121,956 +537.5%
    2011-- $19,130
    2010-- $19,130
    2009-- $19,130 -72.7%
    2007-- $70,000 -30%
    2006-- $100,000 +454.6%
    2005-- $18,030
    Find assessor info on the county website

    Neighborhood: 32124

    Nearby schools

    GreatSchools rating
    Schools provided by the listing agent
    • Elementary: Champion
    • Middle: Hinson
    • High: Mainland

    Source: realMLS. This data may not be complete. We recommend contacting the local school district to confirm school assignments for this home.

    Get a cash offer in 3 minutes
    Find out how much your home could sell for in as little as 3 minutes with a no-obligation cash offer.
    Estimated market value
    $367,800
    Get a cash offer in 3 minutes
    Find out how much your home could sell for in as little as 3 minutes with a no-obligation cash offer.
    Estimated market value
    $367,800