Beautifully updated home is just minutes from town! Flexible floorplan offers several mulit-purpose rooms that could be a 5th bedroom, 2nd office, home gym or music/art studio! Upscale kitchen with leathered granite countertops, cafe appliances, custom wood shelves overlooks family room with gas starter fireplace and built ins. Sought after first floor luxury master suite, all 3 1/2 bathrooms have been remodeled. Fresh paint inside and out, refinished hardwood floors, new carpet... the list goes on! South facing deck soaks in the sun! Light and bright finished lookout basement has a full bath and exterior access through awesome bonus room! Huge deck overlooks beautiful backyard with mature landscaping, sprinkler system and invisible fence system. Tandem 3 car heated garage has epoxy floors, hot/cold water supply and french drains for easy cleanup! Wonderfull neighborhood with several social events throughout the year and association owned park on the river with community dock and space for canoes / kayaks/ paddlebaords. Home is wired for Hot Tub, garage is EV charger ready. Agent Owned.
Closed
$700,000
125 Thornhill Farm Ln, Saint Charles, IL 60175
4beds
2,718sqft
Single Family Residence
Built in 1985
0.92 Acres Lot
$749,700 Zestimate®
$258/sqft
$3,447 Estimated rent
Home value
$749,700
$712,000 - $795,000
$3,447/mo
Zestimate® history
Owner options
List your home for rent
$3,447/mo
Rent Zestimate®
Find your next renter with Zillow Rental Manager. Plus, with online applications, you can quickly screen prospective tenants – for free.
$3,447/mo
Rent Zestimate®
Refinance and save
$5,245/mo
Est. payment
Refinancing to a lower rate could help reduce your monthly payments and save thousands over the life of the loan.
$5,245/mo
Est. payment
Explore your selling options
Work with a Zillow partner agent
Leverage their expertise and Zillow's premium Showcase listings to get your home seen by more buyers.
Get startedList with your own agent
Get your home in front of millions of buyers by listing it on Zillow.
Learn how to do itSell it yourself
Take full control of how buyers see your home on Zillow by listing For Sale by Owner (FSBO).
List your homeWhat's special
Gas starter fireplaceMature landscapingEpoxy floorsLuxury master suiteInvisible fence systemSouth facing deckNew carpet
Zillow last checked:
Listing updated:
Listed by:
Scott Behrendt 630-377-1700,
@properties Christie's International Real Estate
Bought with:
Scott Behrendt
@properties Christie's International Real Estate
Source: MRED as distributed by MLS GRID,MLS#: 12140979
Facts & features
Interior
Bedrooms & bathrooms
- Bedrooms: 4
- Bathrooms: 4
- Full bathrooms: 3
- 1/2 bathrooms: 1
Rooms
- Room types: Den, Sitting Room, Recreation Room, Heated Sun Room
Primary bedroom
- Features: Flooring (Carpet), Bathroom (Full)
- Level: Main
- Area: 240 Square Feet
- Dimensions: 12X20
Bedroom 2
- Level: Second
- Area: 315 Square Feet
- Dimensions: 15X21
Bedroom 3
- Level: Second
- Area: 252 Square Feet
- Dimensions: 12X21
Bedroom 4
- Features: Flooring (Carpet)
- Level: Basement
- Area: 143 Square Feet
- Dimensions: 11X13
Den
- Level: Main
- Area: 192 Square Feet
- Dimensions: 12X16
Dining room
- Features: Flooring (Hardwood)
- Level: Main
- Area: 156 Square Feet
- Dimensions: 12X13
Family room
- Features: Flooring (Carpet)
- Level: Main
- Area: 252 Square Feet
- Dimensions: 14X18
Other
- Level: Main
- Area: 378 Square Feet
- Dimensions: 18X21
Kitchen
- Features: Kitchen (Eating Area-Breakfast Bar, Pantry-Butler), Flooring (Hardwood)
- Level: Main
- Area: 247 Square Feet
- Dimensions: 13X19
Laundry
- Level: Main
- Area: 48 Square Feet
- Dimensions: 6X8
Living room
- Features: Flooring (Carpet)
- Level: Main
- Area: 210 Square Feet
- Dimensions: 14X15
Recreation room
- Features: Flooring (Carpet)
- Level: Basement
- Area: 630 Square Feet
- Dimensions: 21X30
Sitting room
- Features: Flooring (Carpet)
- Level: Basement
- Area: 156 Square Feet
- Dimensions: 12X13
Heating
- Natural Gas, Forced Air
Cooling
- Central Air
Appliances
- Included: Range, Microwave, Dishwasher, Refrigerator, Washer, Dryer
Features
- Cathedral Ceiling(s), 1st Floor Bedroom, 1st Floor Full Bath
- Flooring: Hardwood
- Windows: Skylight(s)
- Basement: Finished,Exterior Entry,Full,Daylight
- Number of fireplaces: 1
- Fireplace features: Wood Burning, Family Room
Interior area
- Total structure area: 0
- Total interior livable area: 2,718 sqft
Property
Parking
- Total spaces: 2
- Parking features: Asphalt, Garage Door Opener, Heated Garage, Tandem, On Site, Garage Owned, Attached, Garage
- Attached garage spaces: 2
- Has uncovered spaces: Yes
Accessibility
- Accessibility features: No Disability Access
Features
- Stories: 2
- Patio & porch: Deck
- Has spa: Yes
- Spa features: Indoor Hot Tub
Lot
- Size: 0.92 Acres
- Dimensions: 175X189X108X80X242
Details
- Parcel number: 0922102002
- Special conditions: None
Construction
Type & style
- Home type: SingleFamily
- Architectural style: Traditional
- Property subtype: Single Family Residence
Materials
- Brick, Cedar
- Foundation: Concrete Perimeter
- Roof: Asphalt
Condition
- New construction: No
- Year built: 1985
Utilities & green energy
- Sewer: Septic Tank
- Water: Public
Community & HOA
Community
- Features: Park, Dock, Street Lights, Street Paved
HOA
- Has HOA: Yes
- Services included: None
- HOA fee: $200 annually
Location
- Region: Saint Charles
Financial & listing details
- Price per square foot: $258/sqft
- Tax assessed value: $241,290
- Annual tax amount: $11,771
- Date on market: 9/29/2024
- Listing terms: Cash
- Ownership: Fee Simple w/ HO Assn.
Price history
| Date | Event | Price |
|---|---|---|
| 10/25/2024 | Sold | $700,000+3.7%$258/sqft |
Source:  MRED as distributed by MLS GRID #12140979 Report a problem MRED as distributed by MLS GRID #12140979 Report a problem | ||
| 10/11/2024 | Contingent | $675,000$248/sqft |
Source: MRED as distributed by MLS GRID #12140979 Report a problem | ||
| 9/29/2024 | Listed for sale | $675,000+70%$248/sqft |
Source: MRED as distributed by MLS GRID #12140979 Report a problem | ||
| 2/12/2021 | Sold | $397,000-4.3%$146/sqft |
Source: MRED as distributed by MLS GRID #10958094 Report a problem | ||
| 1/7/2021 | Contingent | $415,000$153/sqft |
Source:  MRED as distributed by MLS GRID #10958094 Report a problem MRED as distributed by MLS GRID #10958094 Report a problem | ||
| 1/7/2021 | Pending sale | $415,000$153/sqft |
Source: Kanute Real Estate #10958094 Report a problem | ||
| 12/23/2020 | Listed for sale | $415,000+6.4%$153/sqft |
Source: Kanute Real Estate #10958094 Report a problem | ||
| 9/9/2019 | Listing removed | $389,900$143/sqft |
Source: @properties #10324933 Report a problem | ||
| 3/29/2019 | Listed for sale | $389,900-2.5%$143/sqft |
Source: @properties #10324933 Report a problem | ||
| 9/11/2018 | Listing removed | $400,000$147/sqft |
Source: Keller Williams Inspire #09928149 Report a problem | ||
| 7/11/2018 | Listed for sale | $400,000+12.7%$147/sqft |
Source: Keller Williams Inspire #09928149 Report a problem | ||
| 3/25/2014 | Sold | $355,000-1.4%$131/sqft |
Source: Public Record Report a problem | ||
| 2/14/2014 | Pending sale | $359,900$132/sqft |
Source: RE/MAX Experience #08511384 Report a problem | ||
| 2/5/2014 | Price change | $359,900-8.9%$132/sqft |
Source: RE/MAX Experience #08511384 Report a problem | ||
| 1/6/2014 | Listed for sale | $394,900-19.4%$145/sqft |
Source: RE/MAX Experience #08511384 Report a problem | ||
| 5/18/2006 | Sold | $490,000+11.4%$180/sqft |
Source: Public Record Report a problem | ||
| 2/22/2005 | Sold | $440,000$162/sqft |
Source: Public Record Report a problem | ||
Public tax history
| Year | Property taxes | Tax assessment |
|---|---|---|
| 2024 | $5,377 -19.5% | $80,430 -12.1% |
| 2023 | $6,681 -43.2% | $91,479 -39.7% |
| 2022 | $11,772 +4.1% | $151,793 +4.9% |
| 2021 | $11,311 +1.1% | $144,689 +1.9% |
| 2020 | $11,192 +1.8% | $141,991 +2% |
| 2019 | $10,992 +6% | $139,180 +6.3% |
| 2018 | $10,365 +2.7% | $130,966 +3.5% |
| 2017 | $10,096 -9.4% | $126,488 +3.6% |
| 2016 | $11,149 | $122,045 +1.9% |
| 2015 | -- | $119,784 +5.2% |
| 2014 | -- | $113,897 -9.4% |
| 2013 | -- | $125,753 -1.3% |
| 2012 | -- | $127,361 -14% |
| 2011 | -- | $148,095 -1% |
| 2010 | -- | $149,640 -6.4% |
| 2009 | -- | $159,841 +2.1% |
| 2008 | -- | $156,585 -1.5% |
| 2007 | -- | $158,894 +4.2% |
| 2006 | -- | $152,481 +4% |
| 2005 | -- | $146,652 -8% |
| 2004 | -- | $159,362 +6.4% |
| 2003 | -- | $149,823 +7% |
| 2002 | -- | $140,069 +7% |
| 2001 | -- | $130,964 -1.8% |
| 2000 | -- | $133,349 |
Find assessor info on the county website
Neighborhood: 60175
Nearby homes
- $590,0004 bd4 ba2.6k sqft115 Thornhill Farm Ln, Saint Charles, IL 60175Sold

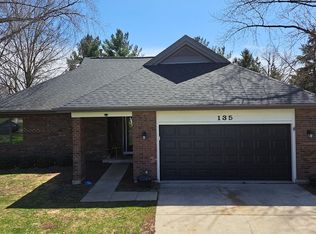
- $510,0004 bd3 ba1.7k sqft135 Thornhill Farm Ln, Saint Charles, IL 60175Sold
- $653,6004 bd3 ba2.7k sqft104 Kensington Pl, Saint Charles, IL 60175Off Market

- $691,9004 bd0 ba2.8k sqft102 Kensington Pl, Saint Charles, IL 60175Off Market

- $647,2004 bd3 ba2.6k sqft130 Thornhill Farm Ln, Saint Charles, IL 60175Off Market
- $576,0004 bd2 ba2.6k sqft3010 Killdeer Ln, Saint Charles, IL 60175Off Market
- $702,6004 bd4 ba2.7k sqft106 Kensington Pl, Saint Charles, IL 60175Off Market
- $902,2004 bd3 ba4.7k sqft105 Thornhill Farm Ln, Saint Charles, IL 60175Off Market
Nearby schools
GreatSchools rating
- 9/10Wild Rose Elementary SchoolGrades: K-5Distance: 1.4 mi
- 7/10Thompson Middle SchoolGrades: 6-8Distance: 1.9 mi
- 8/10St Charles North High SchoolGrades: 9-12Distance: 0.7 mi
Schools provided by the listing agent
- Elementary: Wild Rose Elementary School
- High: St Charles North High School
- District: 303
Source: MRED as distributed by MLS GRID. This data may not be complete. We recommend contacting the local school district to confirm school assignments for this home.
Get a cash offer in 3 minutes
Find out how much your home could sell for in as little as 3 minutes with a no-obligation cash offer.
Estimated market value
$749,700
Get a cash offer in 3 minutes
Find out how much your home could sell for in as little as 3 minutes with a no-obligation cash offer.
Estimated market value
$749,700
- Illinois
- Kane County
- Saint Charles
- 60175
- 125 Thornhill Farm Ln
Nearby cities
Nearby neighborhoods
Nearby zip codes
Other Saint Charles Topics
