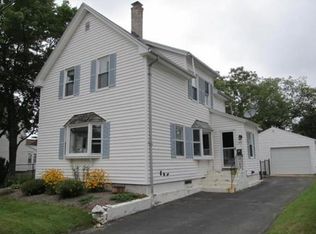
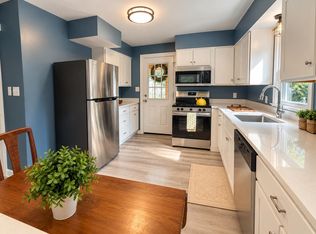
OPEN HOUSE THIS SATURDAY, OCTOBER 10th, 10 AM to Noon. Welcome to 125 Thornton Street, a charming West Side Manchester property tucked away on a quiet dead-end street and offering a flexible floor plan, comfortable living spaces, and plenty of potential to make it your own. The spacious foyer opens into a generous living area, creating a welcoming first impression and an easy flow throughout the main level. An open dining area connects naturally to the galley style kitchen, while one-and one-half bathrooms and convenient first-floor laundry add everyday functionality. Vinyl siding and windows provide easy care exterior appeal, while a newer heating system and mini-split offer updated comfort and efficiency. Outside, enjoy ample parking, a level yard, and a side deck. The location adds even more appeal. Walking distance to nearby schools. Explore the nearby Piscataquog Trail, a paved 2.1 mile recreational path connecting the West Side with parks, fields, downtown Manchester, and the Goffstown Rail Trail. Piscataquog River Park adds additional walking trails, river access, and opportunities to enjoy the outdoors. Walk to nearby schools. Convenient to neighborhood shops and restaurants, West Side recreation, downtown Manchester, major roadways, and the many amenities throughout the Queen City. With its practical updates, flexible spaces, outdoor features, and convenient location, 125 Thornton Street is ready for its next chapter. Come see how you can make this Manchester property your own—and be settled in time for the holidays!
Active
Listed by: BHHS Verani Nashua • Michael F Scanlon
$359,900
125 Thornton Street, Manchester, NH 03102
2beds
1,223sqft
Single Family Residence
Built in 1900
5,227 Square Feet Lot
$355,600 Zestimate®
$294/sqft
$-- HOA
What's special
Convenient first-floor laundryAmple parkingSpacious foyerOne-and one-half bathroomsVinyl sidingLevel yardSide deck
- 1 day
- 554
- 36
Zillow last checked:
Listing updated:
Listed by:
Michael F Scanlon,
BHHS Verani Nashua Cell:603-315-8463
Source: PrimeMLS,MLS#: 5113086
Facts & features
Interior
Bedrooms & bathrooms
- Bedrooms: 2
- Bathrooms: 2
- Full bathrooms: 2
Heating
- Oil, Hot Water, Zoned, Mini Split
Cooling
- Mini Split
Appliances
- Included: Dryer, Refrigerator, Washer
- Laundry: 1st Floor Laundry
Features
- Dining Area
- Flooring: Carpet, Vinyl
- Basement: Bulkhead,Concrete Floor,Full,Unfinished,Interior Entry
- Attic: Attic with Hatch/Scuttle
Interior area
- Total structure area: 1,745
- Total interior livable area: 1,223 sqft
- Finished area above ground: 1,223
- Finished area below ground: 0
Video & virtual tour
Property
Parking
- Parking features: Paved
Features
- Levels: Two
- Stories: 2
- Exterior features: Deck
- Fencing: Partial
- Frontage length: Road frontage: 50
Lot
- Size: 5,227 Square Feet
- Features: Level, Near Paths, Near Shopping, Neighborhood, Near Public Transit, Near Hospital
Details
- Parcel number: MNCHM0399B000L0030
- Zoning description: Res
- Special conditions: Standard
Construction
Type & style
- Home type: SingleFamily
- Architectural style: New Englander
- Property subtype: Single Family Residence
Materials
- Vinyl Siding
- Foundation: Brick, Concrete, Stone
- Roof: Asphalt Shingle
Condition
- New construction: No
- Year built: 1900
Utilities & green energy
- Electric: 200+ Amp Service, Circuit Breakers
- Sewer: Public Sewer
- Utilities for property: Cable Available, T1 Available
Community & HOA
Location
- Region: Manchester
Financial & listing details
- Price per square foot: $294/sqft
- Tax assessed value: $217,100
- Annual tax amount: $4,394
- Date on market: 10/6/2026
Estimated market value
$355,600
$338,000 - $373,000
$2,018/mo
Price history
| Date | Event | Price |
|---|---|---|
| 10/6/2026 | Listed for sale | $359,900$294/sqft |
Source:  PrimeMLS #5113086 Report a problem PrimeMLS #5113086 Report a problem | ||
Public tax history
| Year | Property taxes | Tax assessment |
|---|---|---|
| 2024 | $4,251 +3.8% | $217,100 |
| 2023 | $4,095 +3.4% | $217,100 |
| 2022 | $3,960 +3.2% | $217,100 |
| 2021 | $3,838 +8.8% | $217,100 +51.8% |
| 2020 | $3,526 +1.4% | $143,000 |
| 2019 | $3,478 +2.7% | $143,000 |
| 2018 | $3,386 +1.5% | $143,000 |
| 2017 | $3,335 +0.8% | $143,000 |
| 2016 | $3,309 +0.5% | $143,000 +1.9% |
| 2015 | $3,291 -0.2% | $140,400 |
| 2014 | $3,299 +5.9% | $140,400 |
| 2012 | $3,114 | $140,400 |
| 2011 | -- | $140,400 -23.5% |
| 2010 | -- | $183,500 |
| 2009 | $1,683 +44.6% | $183,500 |
| 2005 | $1,164 +9.1% | -- |
| 2004 | $1,067 -13.7% | -- |
| 2003 | $1,235 +7.8% | -- |
| 2002 | $1,146 +2% | -- |
| 2001 | $1,123 | $73,200 |
Find assessor info on the county website
Monthly payment
Est. payment
Payment breakdown
Explore the cost of this home by adjusting the details. Changes won't be saved.Climate risks
Neighborhood: Notre Dame
Nearby schools
Schools provided by the listing agent
- Elementary: Gossler Park Elementary School
- Middle: Parkside Middle School
- High: Manchester West High School
- District: Manchester Sch Dst SAU #37
Source: PrimeMLS. This data may not be complete. We recommend contacting the local school district to confirm school assignments for this home.
Similar homes
- $--3 bd1 ba1.1k sqft24 Hale St, Manchester, NH 03102Auction
 Auction.com 2
 - $419,0002 bd2 ba1.4k sqft650 Douglas Street Extension, Manchester, NH 03102Active
 MLS ID #5112080, Constance Spencer. PrimeMLS
 - $385,0004 bd2 ba1.1k sqft13 Devco Drive, Manchester, NH 03103Active
 MLS ID #5113354, Jonathan Farwell. PrimeMLS
 - $385,0002 bd1 ba1.1k sqft695 Calef Road, Manchester, NH 03103Active
 MLS ID #5112976, Tony LaCasse. PrimeMLS
