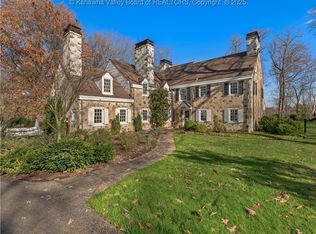
Enjoy this curated natural oasis just minutes from Southridge. This luxurious Appalachian log home is situated on 11 acres of privacy. The views are brought inside with large windows overlooking the back property. A custom pool and pool house are surrounded by the wooded lot. The primary suite is on the main level and offers access to a sun room and the deck leading to the hot tub area. The basement offers entertainment for everyone with a full bar, den, and lower level bedroom. A garage apartment sits on the property across from the main house. It consists of a 16 ft ceiling garage, 2 bedrooms, 1 full bath, elevator shaft, gym, storage, and a secret bunker! The outdoor building attached to the pool house offers covered storage, an additional garage space. A small pond sits on the drive up the gated driveway. This resort like property has something for all!
For sale
$1,900,000
125 Timberland Trl, Charleston, WV 25309
4beds
5,060sqft
Single Family Residence
Built in 2005
11 Acres Lot
$1,799,700 Zestimate®
$375/sqft
$-- HOA
What's special
Small pondLower level bedroomLuxurious appalachian log homeWooded lotGarage apartmentPool houseCustom pool
- 20 days
- 2,306
- 153
Zillow last checked:
Listing updated:
Listed by:
Megan Callaghan Bailey,
Berkshire Hathaway HomeServices Professional Realt 304-346-0300
Source: KVBR,MLS#: 285534 Originating MLS: Kanawha Valley Board of REALTORS
Originating MLS: Kanawha Valley Board of REALTORSFacts & features
Interior
Bedrooms & bathrooms
- Bedrooms: 4
- Bathrooms: 5
- Full bathrooms: 3
- 1/2 bathrooms: 2
Primary bedroom
- Description: Primary Bedroom
- Level: Upper
- Dimensions: 15.11x19.04
Bedroom
- Description: Other Bedroom
- Level: Lower
- Dimensions: 11.03x17.05
Bedroom 2
- Description: Bedroom 2
- Level: Upper
- Dimensions: 15.06x27.03
Bedroom 3
- Description: Bedroom 3
- Level: Upper
- Dimensions: 27.02x22.11
Bedroom 4
- Description: Bedroom 4
- Level: Upper
- Dimensions: 27.02x12.08
Den
- Description: Den
- Level: Upper
- Dimensions: 18.09x12.00
Dining room
- Description: Dining Room
- Level: Main
- Dimensions: 15.07x13.10
Family room
- Description: Family Room
- Level: Lower
- Dimensions: 24.11x29.11
Kitchen
- Description: Kitchen
- Level: Main
- Dimensions: 15.07x13.10
Living room
- Description: Living Room
- Level: Main
- Dimensions: 35.05x19.03
Other
- Description: Other
- Level: Main
- Dimensions: 15.04x07.07
Utility room
- Description: Utility Room
- Level: Main
- Dimensions: 05.07x13
Heating
- Forced Air, Gas, Heat Pump
Cooling
- Central Air
Appliances
- Included: Dishwasher, Electric Range, Disposal, Microwave, Refrigerator, Trash Compactor
Features
- Wet Bar, Eat-in Kitchen, Cable TV
- Flooring: Carpet, Hardwood, Tile
- Windows: Insulated Windows
- Basement: Full
- Has fireplace: No
Interior area
- Total interior livable area: 5,060 sqft
Property
Parking
- Total spaces: 2
- Parking features: Garage, Two Car Garage, Heated Garage
- Garage spaces: 2
Features
- Levels: Two
- Stories: 2
- Patio & porch: Deck, Porch
- Exterior features: Deck, Porch, Storage
- Waterfront features: Pond
Lot
- Size: 11 Acres
- Features: Wooded
Details
- Additional structures: Outbuilding, Storage
- Parcel number: 280017001500000000
Construction
Type & style
- Home type: SingleFamily
- Architectural style: Other,Two Story
- Property subtype: Single Family Residence
Materials
- Log
- Roof: Composition,Shingle
Condition
- Year built: 2005
Utilities & green energy
- Sewer: Septic Tank
- Water: Public
Community & HOA
Community
- Security: Smoke Detector(s)
- Subdivision: None
HOA
- Has HOA: No
Location
- Region: Charleston
Financial & listing details
- Price per square foot: $375/sqft
- Tax assessed value: $448,200
- Annual tax amount: $4,168
- Date on market: 9/18/2026
Estimated market value
$1,799,700
$1.71M - $1.89M
Not available
Price history
| Date | Event | Price |
|---|---|---|
| 9/18/2026 | Listed for sale | $1,900,000+230.4%$375/sqft |
Source:  KVBR #285534 Report a problem KVBR #285534 Report a problem | ||
| 12/4/2012 | Sold | $575,000-8.7%$114/sqft |
Source: KVBR #141014 Report a problem | ||
| 6/30/2012 | Listed for sale | $629,900+2%$124/sqft |
Source: Old Colony Company #141014 Report a problem | ||
| 10/4/2010 | Sold | $617,500$122/sqft |
Source: Public Record Report a problem | ||
Public tax history
| Year | Property taxes | Tax assessment |
|---|---|---|
| 2025 | $3,393 -2.1% | $269,300 -2.1% |
| 2024 | $3,464 +6.3% | $274,950 +6.3% |
| 2023 | $3,257 | $258,570 +4.7% |
| 2022 | -- | $246,950 -0.5% |
| 2021 | -- | $248,250 -0.7% |
| 2020 | -- | $250,080 0% |
| 2019 | $3,151 +77% | $250,100 +57.3% |
| 2018 | $1,780 -0.4% | $158,970 -0.2% |
| 2017 | $1,788 -1.7% | $159,300 -0.9% |
| 2016 | $1,819 | $160,740 +2.6% |
| 2015 | $1,819 +5.5% | $156,620 +0.2% |
| 2014 | $1,725 +4.9% | $156,250 +2.9% |
| 2013 | $1,644 | $151,890 +2.5% |
| 2012 | $1,644 -3.5% | $148,120 -0.8% |
| 2011 | $1,703 +1.2% | $149,370 +1.6% |
| 2010 | $1,683 -2.6% | $146,970 +0.1% |
| 2009 | $1,728 +5083.8% | $146,800 +13492.6% |
| 2005 | $33 | $1,080 |
| 2004 | -- | $1,080 |
| 2003 | -- | $1,080 -87.1% |
| 2002 | -- | $8,400 +1066.7% |
| 2001 | -- | $720 |
Find assessor info on the county website
Monthly payment
Est. payment
Payment breakdown
Explore the cost of this home by adjusting the details. Changes won't be saved.Climate risks
Neighborhood: 25309
Nearby schools
Schools provided by the listing agent
- Elementary: Ruthlawn
- Middle: John Adams
- High: G. Washington
Source: KVBR. This data may not be complete. We recommend contacting the local school district to confirm school assignments for this home.
- $1,200-- bd-- ba-- sqft125 Timberland Trl, South Charleston, WV 25309Off Market
- $43,800-- bd-- ba-- sqft125 Timberland Trl, South Charleston, WV 25309Off Market
- $570,3004 bd4 ba5k sqft0 125 Timberland Trl, Charleston, WV 25309Off Market
- $198,5002 bd1 ba1.3k sqft2596 Midkiff Rd, South Charleston, WV 25309Off Market