Step into your new abode nestled in the highly coveted Reminisce Subdivision, offering a blend of charm and functionality. This captivating Charleston-style home boasts 4 bedrooms and 2 1/2 baths, featuring a welcoming ambiance highlighted by a genuine wood-burning fireplace and lofty 9-foot ceilings complemented by exquisite custom crown moulding throughout. The kitchen is a culinary haven, showcasing stunning 42-inch cabinets, granite countertops, recessed lighting, a generously sized island, stainless steel appliances, a pantry, and stylish ceramic tile flooring. Retreat to the master suite, where luxury meets comfort with its private balcony, dual vanities, indulgent garden tub, separate shower, and expansive walk-in closet. Ascend to the third floor to discover the versatile fourthbedroom or bonus room. The detached garage offers added convenience with its individual air conditioning unit and cable connection. Outside, revel in the privacy of the wooden fenced backyard, perfect for relaxation and entertainment. Embrace the community spirit with leisurely strolls along the sidewalks leading to the play park, inviting swing set, and refreshing pool, ensuring delightful moments for your family to cherish. Welcome home to a perfect blend of comfort, style, and community living! Hurry and book your showing today!
Closed
$356,800
125 Tin Can Aly, Summerville, SC 29483
4beds
2,005sqft
Single Family Residence
Built in 2009
6,534 Square Feet Lot
$364,900 Zestimate®
$178/sqft
$2,388 Estimated rent
Home value
$364,900
$347,000 - $383,000
$2,388/mo
Zestimate® history
Owner options
List your home for rent
$2,388/mo
Rent Zestimate®
Find your next renter with Zillow Rental Manager. Plus, with online applications, you can quickly screen prospective tenants – for free.
$2,388/mo
Rent Zestimate®
Refinance and save
$2,122/mo
Est. payment
Refinancing to a lower rate could help reduce your monthly payments and save thousands over the life of the loan.
$2,122/mo
Est. payment
Explore your selling options
Work with a Zillow partner agent
Leverage their expertise and Zillow's premium Showcase listings to get your home seen by more buyers.
Get startedList with your own agent
Get your home in front of millions of buyers by listing it on Zillow.
Learn how to do itSell it yourself
Take full control of how buyers see your home on Zillow by listing For Sale by Owner (FSBO).
List your homeWhat's special
Detached garageGenuine wood-burning fireplaceBonus roomPrivate balconyStainless steel appliancesIndividual air conditioning unitCable connection
Zillow last checked:
Listing updated:
Listed by:
Keller Williams Realty Charleston
Bought with:
Brand Name Real Estate
Source: CTMLS,MLS#: 23027542
Facts & features
Interior
Bedrooms & bathrooms
- Bedrooms: 4
- Bathrooms: 3
- Full bathrooms: 2
- 1/2 bathrooms: 1
Rooms
- Room types: Family Room, Living/Dining Combo, Family, Laundry, Pantry
Heating
- Electric, Heat Pump
Cooling
- Central Air
Appliances
- Laundry: Washer Hookup, Laundry Room
Features
- Ceiling - Smooth, High Ceilings, Garden Tub/Shower, Kitchen Island, Walk-In Closet(s), Ceiling Fan(s), Pantry
- Flooring: Carpet, Ceramic Tile
- Number of fireplaces: 1
- Fireplace features: Family Room, One, Wood Burning
Interior area
- Total structure area: 2,005
- Total interior livable area: 2,005 sqft
Property
Parking
- Total spaces: 2
- Parking features: Garage, Detached
- Garage spaces: 2
Features
- Levels: Two
- Stories: 2
- Patio & porch: Front Porch
- Exterior features: Rain Gutters
- Fencing: Wood
Lot
- Size: 6,534 Square Feet
- Features: 0 - .5 Acre
Details
- Parcel number: 1350210040000
Construction
Type & style
- Home type: SingleFamily
- Architectural style: Traditional
- Property subtype: Single Family Residence
Materials
- Vinyl Siding
- Foundation: Slab
- Roof: Architectural
Condition
- New construction: No
- Year built: 2009
Utilities & green energy
- Sewer: Public Sewer
- Water: Public
Community & HOA
Community
- Features: Park, Pool, RV / Boat Storage, Trash
- Subdivision: Reminisce
Location
- Region: Summerville
Financial & listing details
- Price per square foot: $178/sqft
- Tax assessed value: $357,383
- Date on market: 12/8/2023
- Listing terms: Any
Price history
| Date | Event | Price |
|---|---|---|
| 2/16/2024 | Sold | $356,800-0.9%$178/sqft |
Source:  CTMLS #23027542 Report a problem CTMLS #23027542 Report a problem | ||
| 12/31/2023 | Contingent | $360,000$180/sqft |
Source: CTMLS #23027542 Report a problem | ||
| 12/8/2023 | Listed for sale | $360,000+56.5%$180/sqft |
Source: CTMLS #23027542 Report a problem | ||
| 5/11/2018 | Sold | $230,000$115/sqft |
Source: CTMLS #18007775 Report a problem | ||
| 4/5/2018 | Pending sale | $230,000$115/sqft |
Source: ERA Wilder Realty, Inc #18007775 Report a problem | ||
| 3/21/2018 | Listed for sale | $230,000+16.8%$115/sqft |
Source: ERA Wilder Realty, Inc #18007775 Report a problem | ||
| 2/11/2015 | Sold | $197,000+2.1%$98/sqft |
Source: CTMLS #15000484 Report a problem | ||
| 1/9/2015 | Pending sale | $193,000$96/sqft |
Source: AgentOwned Premiere Group #15000484 Report a problem | ||
| 1/7/2015 | Listed for sale | $193,000+9.3%$96/sqft |
Source: AgentOwned Premiere Group #15000484 Report a problem | ||
| 5/1/2009 | Sold | $176,570$88/sqft |
Source: Public Record Report a problem | ||
Public tax history
| Year | Property taxes | Tax assessment |
|---|---|---|
| 2024 | -- | $14,295 +56.1% |
| 2023 | -- | $9,160 |
| 2022 | $1,685 | $9,160 |
| 2021 | $1,685 | $9,160 |
| 2020 | -- | $9,160 |
| 2019 | $1,526 | $9,160 +26% |
| 2018 | $1,526 +19.5% | $7,270 |
| 2017 | $1,276 | $7,270 |
| 2016 | $1,276 | $7,270 |
| 2015 | -- | $7,270 -95.8% |
| 2014 | -- | $172,900 +2398.6% |
| 2013 | $1,126 | $6,920 |
| 2012 | -- | $6,920 |
Find assessor info on the county website
Neighborhood: 29483
Nearby homes
- $328,2003 bd3 ba1.8k sqft123 Tin Can Aly, Summerville, SC 29483Off Market
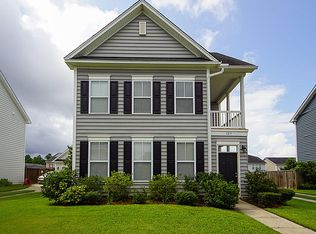
- $376,2004 bd3 ba2.4k sqft127 Tin Can Aly, Summerville, SC 29483Off Market
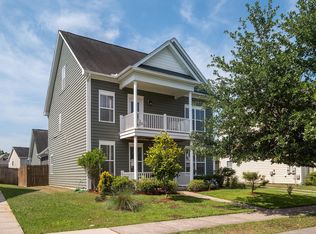
- $340,0003 bd2 ba2k sqft121 Tin Can Aly, Summerville, SC 29483Off Market
- $340,7003 bd2 ba2.1k sqft129 Tin Can Aly, Summerville, SC 29483Off Market
- $412,2004 bd2 ba3k sqft126 Roadster Row, Summerville, SC 29483Off Market
- $318,6003 bd2 ba1.5k sqft124 Roadster Row, Summerville, SC 29483Off Market
- $363,2004 bd2 ba2.3k sqft128 Roadster Row, Summerville, SC 29483Off Market
- $360,0004 bd3 ba1.8k sqft124 Tin Can Aly, Summerville, SC 29483Sold
Nearby schools
GreatSchools rating
- 6/10Knightsville Elementary SchoolGrades: PK-5Distance: 2.1 mi
- 7/10Charles B. Dubose Middle SchoolGrades: 6-8Distance: 1.9 mi
- 6/10Summerville High SchoolGrades: 9-12Distance: 3.5 mi
Schools provided by the listing agent
- Elementary: Knightsville
- Middle: Dubose
- High: Summerville
Source: CTMLS. This data may not be complete. We recommend contacting the local school district to confirm school assignments for this home.
Get a cash offer in 3 minutes
Find out how much your home could sell for in as little as 3 minutes with a no-obligation cash offer.
Estimated market value
$364,900
Get a cash offer in 3 minutes
Find out how much your home could sell for in as little as 3 minutes with a no-obligation cash offer.
Estimated market value
$364,900
- South Carolina
- Dorchester County
- Summerville
- 29483
- 125 Tin Can Aly
Nearby cities
Nearby zip codes
Other Summerville Topics
