Skip main navigation
Off market
  • $391,700

    125 Tonawanda Trl SW, Hartville, OH 44632

    3beds
    2,940sqft
    SingleFamily
    Built in 1954
    0.7 Acres Lot
    $391,700 Zestimate®
    $133/sqft
    $2,505 Estimated rent

    Home value

    $391,700

    $364,000 - $423,000

    $2,505/mo

    Zestimate® history
    Loading
    Loading...

    Owner options

    List your home for rent

    $2,505/mo

    Rent Zestimate®

    Find your next renter with Zillow Rental Manager. Plus, with online applications, you can quickly screen prospective tenants – for free.

    Learn more

    $2,505/mo

    Rent Zestimate®

    Refinance and save

    $2,560/mo

    Est. payment

    Refinancing to a lower rate could help reduce your monthly payments and save thousands over the life of the loan.

    See today's rates

    $2,560/mo

    Est. payment

    Explore your selling options

    Work with a Zillow partner agent

    Leverage their expertise and Zillow's premium Showcase listings to get your home seen by more buyers.

    Get started

    List with your own agent

    Get your home in front of millions of buyers by listing it on Zillow.

    Learn how to do it

    Sell it yourself

    Take full control of how buyers see your home on Zillow by listing For Sale by Owner (FSBO).

    List your home

    What's special

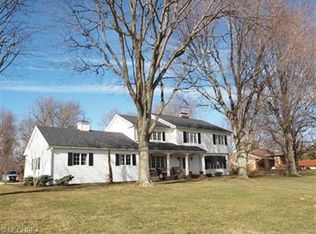
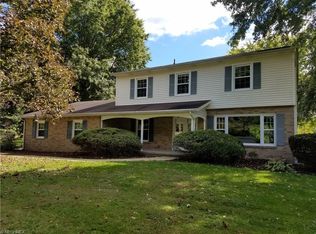
    True mid-century modern brick 4 level split on .6953 acre lot at 125 Tonawanda Trail in the Village of Hartville Ohio. Spacious living room offers a wall of windows allowing an abundance of natural light and giving panoramic views of the treed front yard. The formal dining room opens to the living room. Updated kitchen with stainless steel appliances and a dinette area. Charming and cozy den features a stone fireplace and knotty pine walls. A first floor laundry/mud room has a shower and access to the backyard. Cathedral ceiling in the sun room which looks out onto the treed back yard. A family room with heated floors has its own access to the back of the house. The second floor master suite includes a large ceramic tile shower. Two additional bedrooms and another full bathroom complete the second floor living space. There is additional living space in the finished basement with an office, recreation room, a possible bedroom, and a huge craft room featuring built-in cabinets, a sink and loads of counter space. The attached 2 car garage has heated floors, a second laundry area, and a bathroom. There is a two car detached garage with electric and taller overhead doors. The park like backyard offers an above ground pool with deck. Immediate possession!

    This property is off market, which means it's not currently listed for sale or rent on Zillow. This may be different from what's available on other websites or public sources.

    Facts & features

    Interior

    Bedrooms & bathrooms
    • Bedrooms: 3
    • Bathrooms: 4
    • Full bathrooms: 3
    • 1/2 bathrooms: 1
    Heating
    • Radiant, Gas
    Cooling
    • Central
    Appliances
    • Included: Dishwasher, Dryer, Garbage disposal, Microwave, Range / Oven, Refrigerator, Washer
    Features
    • Flooring: Linoleum / Vinyl
    • Basement: Partially finished
    • Has fireplace: Yes
    Interior area
    • Total interior livable area: 2,940 sqft

    Property

    Parking
    • Parking features: Garage - Attached, Garage - Detached
    Features
    • Exterior features: Brick
    Lot
    • Size: 0.7 Acres
    Details
    • Parcel number: 2313530

    Construction

    Type & style
    • Home type: SingleFamily
    Materials
    • brick
    • Roof: Asphalt
    Condition
    • Year built: 1954

    Community & HOA

    Location
    • Region: Hartville

    Financial & listing details

    • Price per square foot: $133/sqft
    • Tax assessed value: $305,000
    • Annual tax amount: $4,521

    Price history

    DateEventPrice
    12/14/2018Sold$224,000-3.4%$76/sqft
    Source: MLS Now #4044409 Report a problem
    11/7/2018Pending sale$232,000$79/sqft
    Source: CUTLER #4044409 Report a problem
    10/29/2018Price change$232,000-2.1%$79/sqft
    Source: Cutler Real Estate #4044409 Report a problem
    10/10/2018Listed for sale$237,000-1.2%$81/sqft
    Source: Cutler Real Estate #4044409 Report a problem
    9/4/2018Listing removed$239,900$82/sqft
    Source: Cutler Real Estate #4005529 Report a problem
    8/8/2018Price change$239,900-4%$82/sqft
    Source: Cutler Real Estate #4005529 Report a problem
    6/22/2018Price change$249,900-3.8%$85/sqft
    Source: Cutler Real Estate #4005529 Report a problem
    6/5/2018Listed for sale$259,900+14.5%$88/sqft
    Source: Cutler Real Estate #4005529 Report a problem
    7/15/2011Listing removed$226,900+14%$77/sqft
    Source: Next Step Realty #3114953 Report a problem
    1/3/2011Sold$199,000-12.3%$68/sqft
    Source: Public Record Report a problem
    12/3/2010Price change$226,900+13.5%$77/sqft
    Source: Next Step Realty #3114953 Report a problem
    9/16/2010Price change$199,900-11.9%$68/sqft
    Source: Cutler Real Estate #3169992 Report a problem
    6/5/2010Price change$226,900-2.2%$77/sqft
    Source: Next Step Realty, Inc. #3114953 Report a problem
    5/8/2010Price change$231,900-3.3%$79/sqft
    Source: Next Step Realty, Inc. #3114953 Report a problem
    3/20/2010Listed for sale$239,900+17%$82/sqft
    Source: Next Step Realty, Inc. #3114953 Report a problem
    7/20/2001Sold$205,000$70/sqft
    Source: Public Record Report a problem

    Public tax history

    YearProperty taxesTax assessment
    2024$4,521 +20.6%$106,760 +25.2%
    2023$3,750 -0.4%$85,270
    2022$3,764 -1.2%$85,270
    2021$3,811 +6%$85,270 +19.1%
    2020$3,596 $71,620 +0.8%
    2019$3,596 $71,030
    2018$3,596 -6.2%$71,030 +2%
    2017$3,834 -2.5%$69,660 -2.2%
    2016$3,931 +0.1%$71,230
    2015$3,928 $71,230 +5.5%
    2014$3,928 +116%$67,530
    2013$1,818 $67,530 -0.8%
    2012-- $68,090 -10.9%
    2011-- $76,440 +2.8%
    2010-- $74,350
    2009$3,609 +6.1%--
    2008$3,400 +0.6%--
    2007$3,380 +24.4%--
    2005$2,717 -3.4%--
    2004$2,813 -0.1%--
    2003$2,815 -0.2%--
    2002$2,821 +22.3%--
    2000$2,307 --
    Find assessor info on the county website

    Neighborhood: 44632

    Nearby schools

    GreatSchools rating
    Schools provided by the listing agent
    • District: Lake LSD

    Source: The MLS. This data may not be complete. We recommend contacting the local school district to confirm school assignments for this home.

    Get a cash offer in 3 minutes
    Find out how much your home could sell for in as little as 3 minutes with a no-obligation cash offer.
    Estimated market value
    $391,700
    Get a cash offer in 3 minutes
    Find out how much your home could sell for in as little as 3 minutes with a no-obligation cash offer.
    Estimated market value
    $391,700