Skip main navigation
Closed
  • $574,000

    125 Tranquility Trl, Maggie Valley, NC 28751

    3beds
    1,944sqft
    Modular
    Built in 2004
    0.7 Acres Lot
    $594,600 Zestimate®
    $295/sqft
    $2,564 Estimated rent

    Home value

    $594,600

    $565,000 - $624,000

    $2,564/mo

    Zestimate® history
    Loading
    Loading...

    Owner options

    List your home for rent

    $2,564/mo

    Rent Zestimate®

    Find your next renter with Zillow Rental Manager. Plus, with online applications, you can quickly screen prospective tenants – for free.

    Learn more

    $2,564/mo

    Rent Zestimate®

    Refinance and save

    $3,907/mo

    Est. payment

    Refinancing to a lower rate could help reduce your monthly payments and save thousands over the life of the loan.

    See today's rates

    $3,907/mo

    Est. payment

    Explore your selling options

    Work with a Zillow partner agent

    Leverage their expertise and Zillow's premium Showcase listings to get your home seen by more buyers.

    Get started

    List with your own agent

    Get your home in front of millions of buyers by listing it on Zillow.

    Learn how to do it

    Sell it yourself

    Take full control of how buyers see your home on Zillow by listing For Sale by Owner (FSBO).

    List your home

    What's special

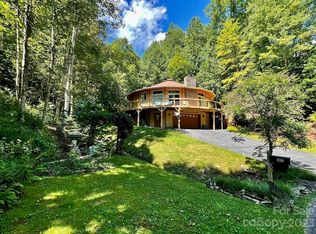
    Welcome to tranquility on Tranquility Trail in Maggie Valley where this charming cabin-style home awaits! Situated on a corner lot with end-of-the-road privacy with easy year-round paved access. The home features an open living area perfect for relaxing & entertaining. The main level offers three cozy bedrooms, while upstairs you'll find a loft perfect for a sitting/game room, an office, & half bath. The open living room with vaulted tongue and groove ceilings features a gas log fireplace with stone surround. There are granite tops & a large breakfast bar in the kitchen. Sold fully furnished & completely turn-key for immediate enjoyment. Outside, a sprawling wrap-around deck invites you to unwind, complemented by a fenced yard. Propane hookups are in place for your gas grill. Additional highlights include a one-car garage & the potential of an unfinished/conditioned basement space awaiting your personal touch. Experience the epitome of mountain living in this private, turnkey retreat.

    Zillow last checked:

    Listing updated:

    Listing Provided by:

    Thomas Mallette MRE@BHGHeritage.com,

    Better Homes and Gardens Real Estate Heritage

    Bought with:

    Jaci Reynolds

    RE/MAX Executive

    Source: Canopy MLS as distributed by MLS GRID,MLS#: 4160139MLS Logo

    Facts & features

    Interior

    Bedrooms & bathrooms
    • Bedrooms: 3
    • Bathrooms: 3
    • Full bathrooms: 2
    • 1/2 bathrooms: 1
    • Main level bedrooms: 3
    Primary bedroom
    • Level: Main
    Primary bedroom
    • Level: Main
    Bedroom s
    • Level: Main
    Bedroom s
    • Level: Main
    Bedroom s
    • Level: Main
    Bedroom s
    • Level: Main
    Bathroom full
    • Level: Main
    Bathroom half
    • Level: Upper
    Bathroom full
    • Level: Main
    Bathroom full
    • Level: Main
    Bathroom half
    • Level: Upper
    Bathroom full
    • Level: Main
    Bonus room
    • Level: Upper
    Bonus room
    • Level: Upper
    Great room
    • Level: Main
    Great room
    • Level: Main
    Kitchen
    • Level: Main
    Kitchen
    • Level: Main
    Laundry
    • Level: Basement
    Laundry
    • Level: Basement
    Loft
    • Level: Upper
    Loft
    • Level: Upper
    Office
    • Level: Upper
    Office
    • Level: Upper
    Heating
    • Central, Heat Pump
    Cooling
    • Ceiling Fan(s), Heat Pump
    Appliances
    • Included: Dishwasher, Dryer, Electric Oven, Electric Range, Microwave, Refrigerator, Washer, Washer/Dryer
    • Laundry: In Basement
    Features
    • Breakfast Bar, Soaking Tub, Open Floorplan, Pantry
    • Flooring: Carpet, Tile, Wood
    • Doors: Insulated Door(s)
    • Windows: Insulated Windows
    • Basement: Basement Garage Door,Exterior Entry,Interior Entry,Partial,Walk-Out Access
    • Fireplace features: Gas Log
    Interior area
    • Total structure area: 1,944
    • Total interior livable area: 1,944 sqft
    • Finished area above ground: 1,944
    • Finished area below ground: 0

    Property

    Parking
    • Total spaces: 1
    • Parking features: Basement, Driveway
    • Garage spaces: 1
    • Has uncovered spaces: Yes
    Features
    • Levels: One and One Half
    • Stories: 1
    • Patio & porch: Awning(s), Deck, Wrap Around, Other
    • Fencing: Back Yard,Partial
    • Has view: Yes
    • View description: Winter
    Lot
    • Size: 0.70 Acres
    • Features: Corner Lot, Private, Wooded
    Details
    • Parcel number: 7676528819
    • Zoning: NONE
    • Special conditions: Standard
    • Other equipment: Fuel Tank(s)

    Construction

    Type & style
    • Home type: SingleFamily
    • Architectural style: Cabin
    • Property subtype: Modular
    Materials
    • Wood
    • Roof: Shingle
    Condition
    • New construction: No
    • Year built: 2004

    Utilities & green energy

    • Sewer: Septic Installed
    • Water: Shared Well
    • Utilities for property: Electricity Connected, Propane

    Community & neighborhood

    Security
    • Security features: Security System
    Location
    • Region: Maggie Valley
    • Subdivision: Fisher Ridge

    HOA & financial

    HOA
    • Has HOA: Yes
    • HOA fee: $550 annually
    • Association name: Rick Atkins
    • Second HOA fee: $143 annually
    • Second association name: Electric for Shared Well

    Other

    Other facts
    • Listing terms: Cash,Conventional,VA Loan
    • Road surface type: Asphalt, Paved

    Price history

    DateEventPrice
    8/12/2024Sold$574,000-0.2%$295/sqft
    Source: Canopy MLS as distributed by MLS GRID #4160139 Report a problem
    7/12/2024Listed for sale$575,000+157.8%$296/sqft
    Source: Canopy MLS as distributed by MLS GRID #4160139 Report a problem
    6/18/2009Sold$223,000-39.7%$115/sqft
    Source: Public Record Report a problem
    11/22/2008Listing removed$369,900$190/sqft
    Source: Homes & Land #411740 Report a problem
    7/12/2008Listed for sale$369,900-5.1%$190/sqft
    Source: Go Smart Solutions, LLC #411740 Report a problem
    5/18/2008Listing removed$389,900$201/sqft
    Source: Homes & Land #397652 Report a problem
    2/1/2008Listed for sale$389,900$201/sqft
    Source: Homes & Land #397652 Report a problem

    Public tax history

    YearProperty taxesTax assessment
    2025$2,375 +3.4%$339,400
    2024$2,297 $339,400
    2023$2,297 +5.5%$339,400
    2022$2,178 $339,400
    2021$2,178 +12.2%$339,400 +22.8%
    2020$1,941 -0.3%$276,300
    2019$1,946 $276,300
    2018$1,946 $276,300
    2017$1,946 +6.9%$276,300 +4.4%
    2016$1,821 $264,600
    2015$1,821 +8.2%$264,600
    2014$1,683 +15.2%$264,600 +7.3%
    2010$1,461 +3.3%$246,650
    2008$1,414 $246,650
    2007-- $246,650

    Find assessor info on the county website

    Neighborhood: 28751

    Nearby schools

    GreatSchools rating
    Schools provided by the listing agent
    • Elementary: Jonathan Valley
    • Middle: Waynesville
    • High: Tuscola

    Source: Canopy MLS as distributed by MLS GRID. This data may not be complete. We recommend contacting the local school district to confirm school assignments for this home.

    Get pre-qualified for a loan
    At Zillow Home Loans, we can pre-qualify you in as little as 5 minutes with no impact to your credit score.

    An equal housing lender. NMLS #10287.

    Sell for more on Zillow
    Get a Zillow Showcase℠ listing at no additional cost and you could sell for .
    $594,600
    2% more
    +$11,892
    With Zillow Showcase(estimated)
    $606,492